 1 / 25
609 MILLWOOD ROAD
Toronto (Mount Pleasant East), Ontario, M4S1K9
$1,450,000
Bedrooms
3
Bathrooms
3
Parking
4
About this property
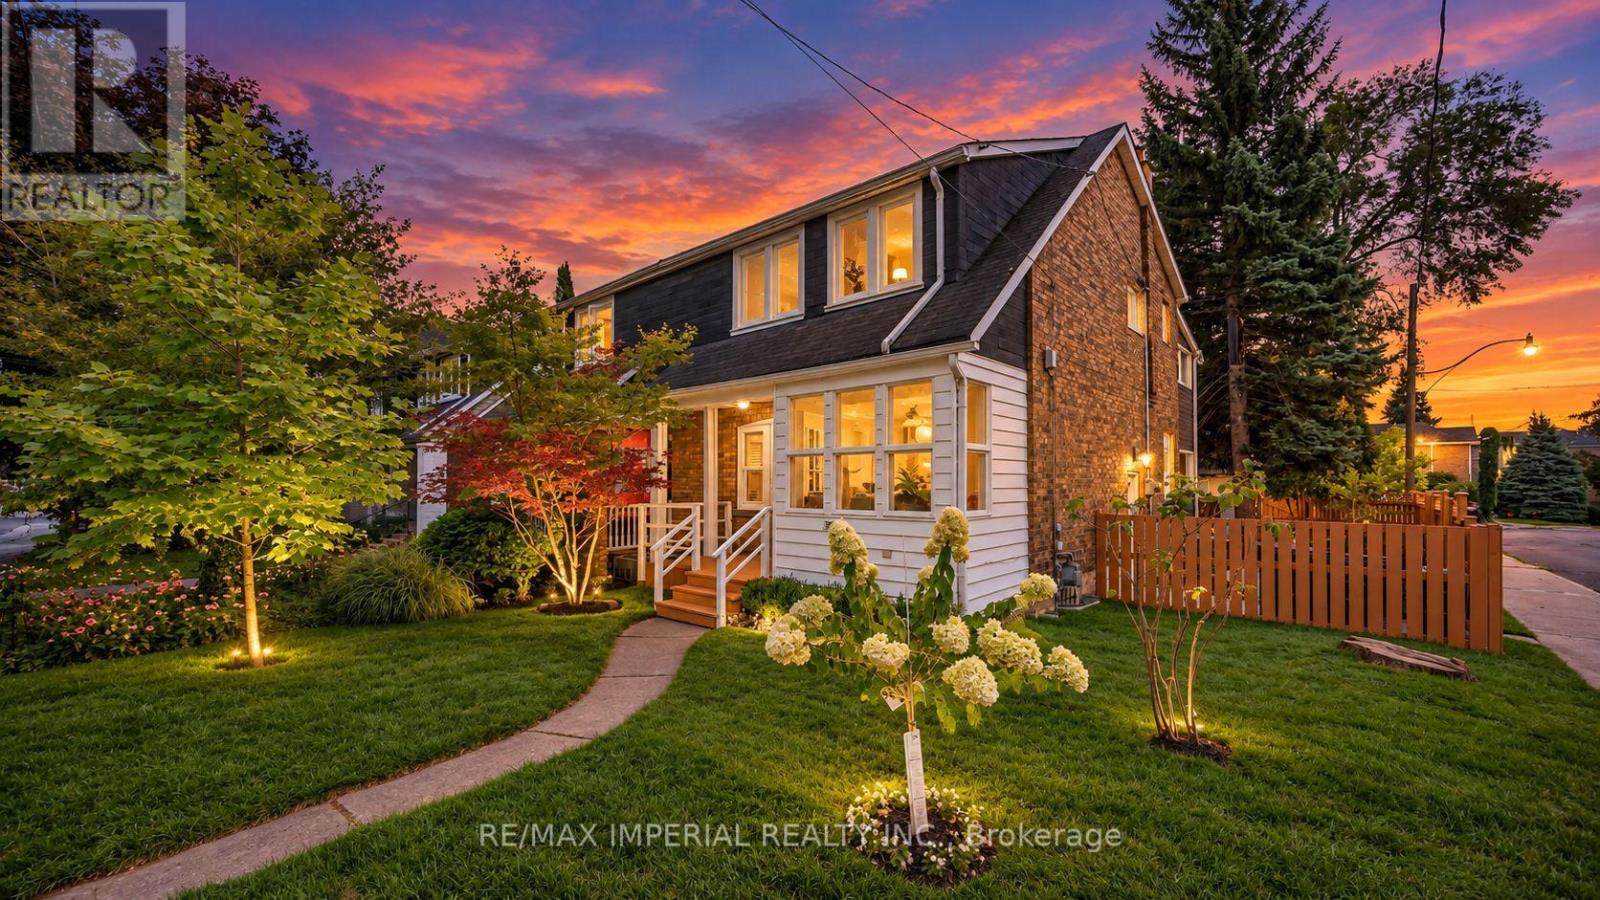
Davisville Village Beauty! Beautifully updated 3-bedroom, 3-bath semi on a fabulous 23' x 100' lot, offering a rare combination for Midtown living: main-floor powder room, private south-facing backyard, double-car garage + 2 driveway parking spaces! Bright and spacious with the feel of a detached home. The main floor features a gracious living room with fireplace & built-ins, large dining room, family-sized kitchen and convenient powder room. Upstairs offers 3 bedrooms, including an spacious primary with large closet and adjoining sitting room - perfect for a home office or quiet retreat. The finished lower level adds valuable living space with a rec room, laundry and 3-pc bath. Step outside to a large deck, patio and beautifully landscaped private garden-ideal for relaxing, entertaining or family time. Furnace & A/C replaced in 2024. Steps to Bayview shops, restaurants & cafés, Maurice Cody P.S., TTC, with easy access to Bayview Extension, DVP & downtown. A rare blend of space, comfort, parking and outdoor living in one of Midtown's most desirable family neighbourhoods. Open House: Sat & Sun, 2-4 PM. (id:66779)
Open houses
- 2026-09-1314:00:00.00 – 16:00:00.00
Rooms
| Foyer | Main level | — |
| Living room | Main level | — |
| Dining room | Main level | — |
| Kitchen | Main level | — |
| Eating area | Main level | — |
| Primary Bedroom | Second level | — |
| Sitting room | Second level | — |
| Bedroom 2 | Second level | — |
| Bedroom 3 | Second level | — |
| Recreational, Games room | Lower level | — |
Details
- Sewer
- Sanitary sewer
- Cooling
- Central air conditioning
- Fencing
- Fenced yard
- Heating
- Forced air, Natural gas
- List aor
- Toronto
- Stories
- 2
- Basement
- Finished, Separate entrance, N/A, N/A
- Flooring
- Hardwood, Laminate, Ceramic
- Appliances
- Washer, Refrigerator, Dishwasher, Stove, Dryer, Window Coverings, Garage door opener remote(s)
- Directions
- Bayview & Millwood
- Fireplace
- Yes
- Lot features
- Carpet Free
- Water source
- Municipal water
- Structure type
- House
- Fireplaces total
- 1
- Parking features
- Detached Garage, Garage
- Tax annual amount
- 7,381.53
- Exterior features
- Brick
- Community features
- Community Centre
- Foundation details
- Brick
- Lot size dimensions
- 23.4 x 100.1 FT
- Bedrooms above grade
- 3
- Property attached
- Yes
More in Toronto




The trademarks REALTOR®, REALTORS®, and the REALTOR® logo are controlled by The Canadian Real Estate Association (CREA) and identify real estate professionals who are members of CREA. The trademarks MLS®, Multiple Listing Service® and the associated logos are owned by CREA and identify the quality of services provided by real estate professionals who are members of CREA. Listing data is provided by the REALTOR.ca Data Distribution Facility (DDF®) and is deemed reliable but is not guaranteed accurate by CREA.