 1 / 24
609 - 7 BROADWAY AVENUE
Toronto (Mount Pleasant West), Ontario, M4P3C5
$395,000
Bedrooms
1
Bathrooms
1
Parking
1
About this property
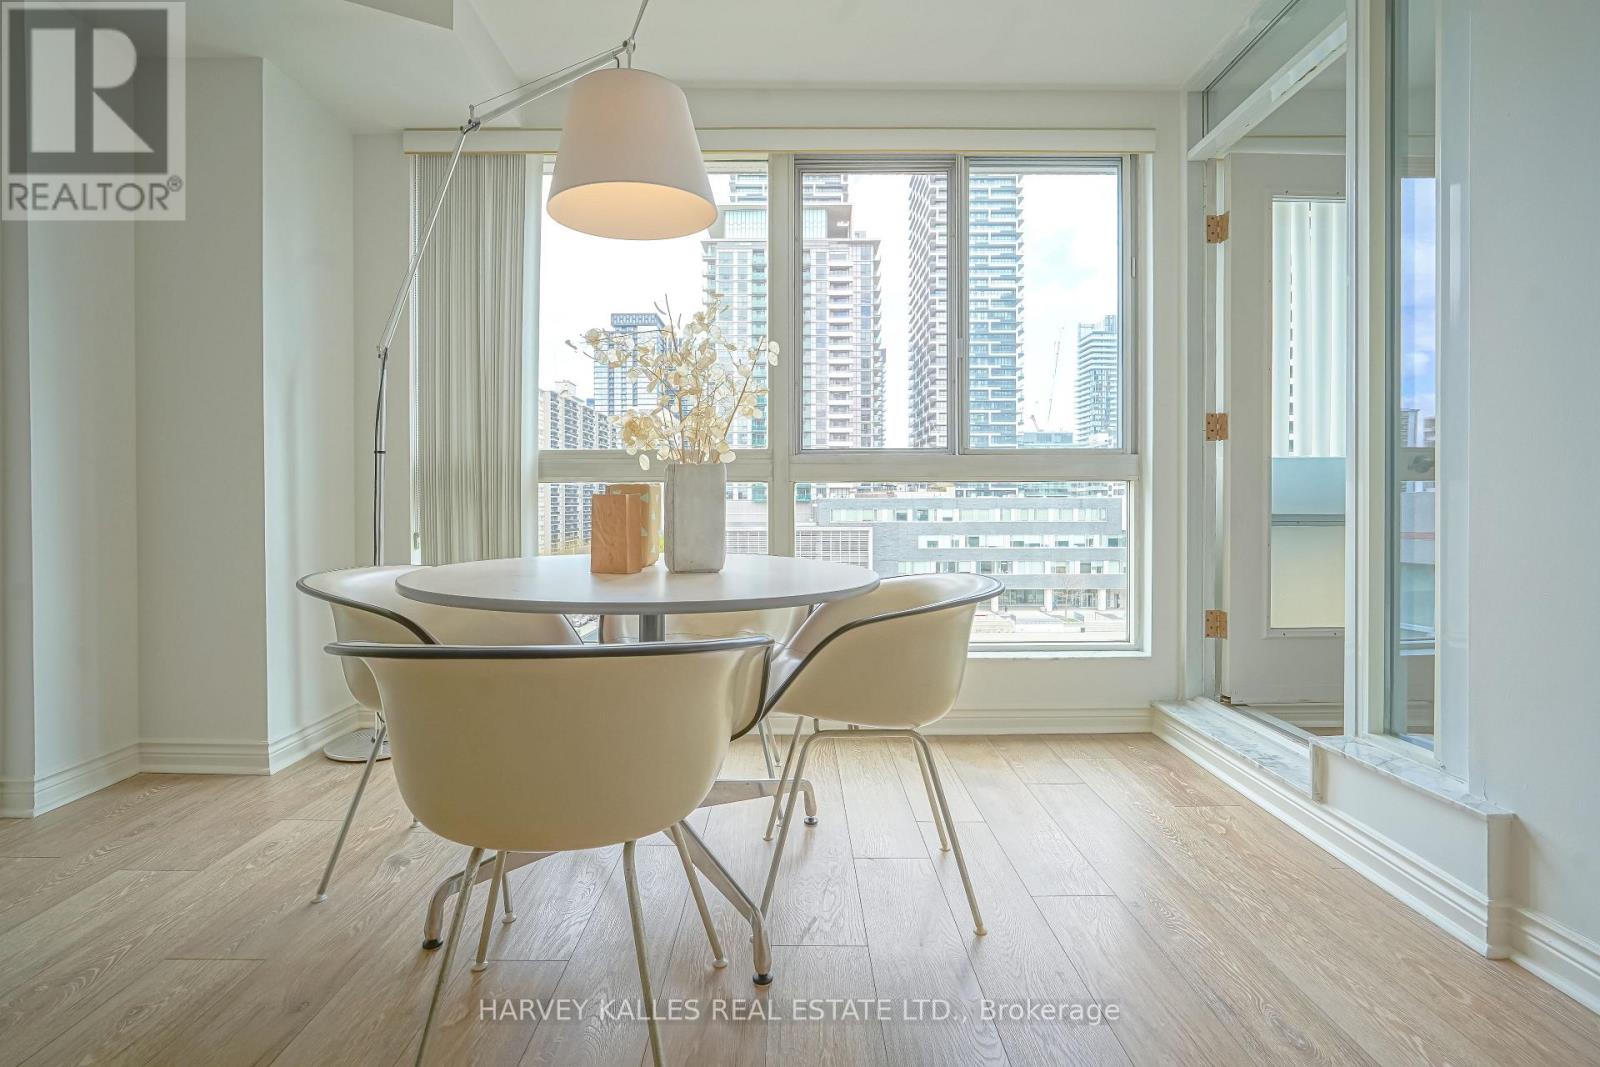
This classic low rise residence offers a calm, established charm that prioritizes comfort over flashy trends. No waiting for elevators, just step right in. The rooftop garden is a peaceful retreat where birds replace city noise, while the quiet, pet free building creates a serene atmosphere rarely found in the city. Full east facing windows flood the space with morning sunlight, and the open view over North Toronto Collegiate means no "windows facing windows" feeling... just light, openness, and privacy. The private gym often feels like your own personal fitness space. From the underground parking, you slip directly into Shoppers Drug Mart-no freezing winter walks required. Once you're home, you may barely touch the car. Everything is at your doorstep, from VIP movie nights at the Cineplex to fine dining at Stock T.C., late night groceries, cafés, and beautiful walks through Sherwood Park and the nearby ravine year round. (id:66779)
Rooms
| Kitchen | Main level | — |
| Living room | Main level | — |
| Dining room | Main level | — |
| Primary Bedroom | Main level | — |
Details
- Cooling
- Central air conditioning
- Heating
- Heat Pump, Electric
- List aor
- Toronto
- Basement
- None
- Flooring
- Tile, Hardwood
- Appliances
- Washer, Refrigerator, Dishwasher, Stove, Oven, Dryer, Freezer, Window Coverings
- Directions
- Cross Streets: Redpath Ave & Eglinton. ** Directions: West on Broadway From Redpath Ave.
- Fireplace
- No
- Lot features
- Balcony, In suite Laundry
- Pool features
- Indoor pool
- Structure type
- Apartment
- Association fee
- 919.52
- Association name
- City Sites Property Management
- Parking features
- Garage, Underground
- Tax annual amount
- 1,704.24
- Building features
- Storage - Locker, Exercise Centre, Sauna, Security/Concierge, Visitor Parking
- Exterior features
- Concrete
- Community features
- Community Centre, Pets Allowed With Restrictions
- Bedrooms above grade
- 1
- Property attached
- Yes
- Association fee includes
- Water, Insurance
- Association fee frequency
- Monthly
More in Toronto




The trademarks REALTOR®, REALTORS®, and the REALTOR® logo are controlled by The Canadian Real Estate Association (CREA) and identify real estate professionals who are members of CREA. The trademarks MLS®, Multiple Listing Service® and the associated logos are owned by CREA and identify the quality of services provided by real estate professionals who are members of CREA. Listing data is provided by the REALTOR.ca Data Distribution Facility (DDF®) and is deemed reliable but is not guaranteed accurate by CREA.