 1 / 25
609 - 3655 KINGSTON ROAD
Toronto (Scarborough Village), Ontario, M1M1S2
$449,900
Bedrooms
1
Bathrooms
1
Parking
2
About this property
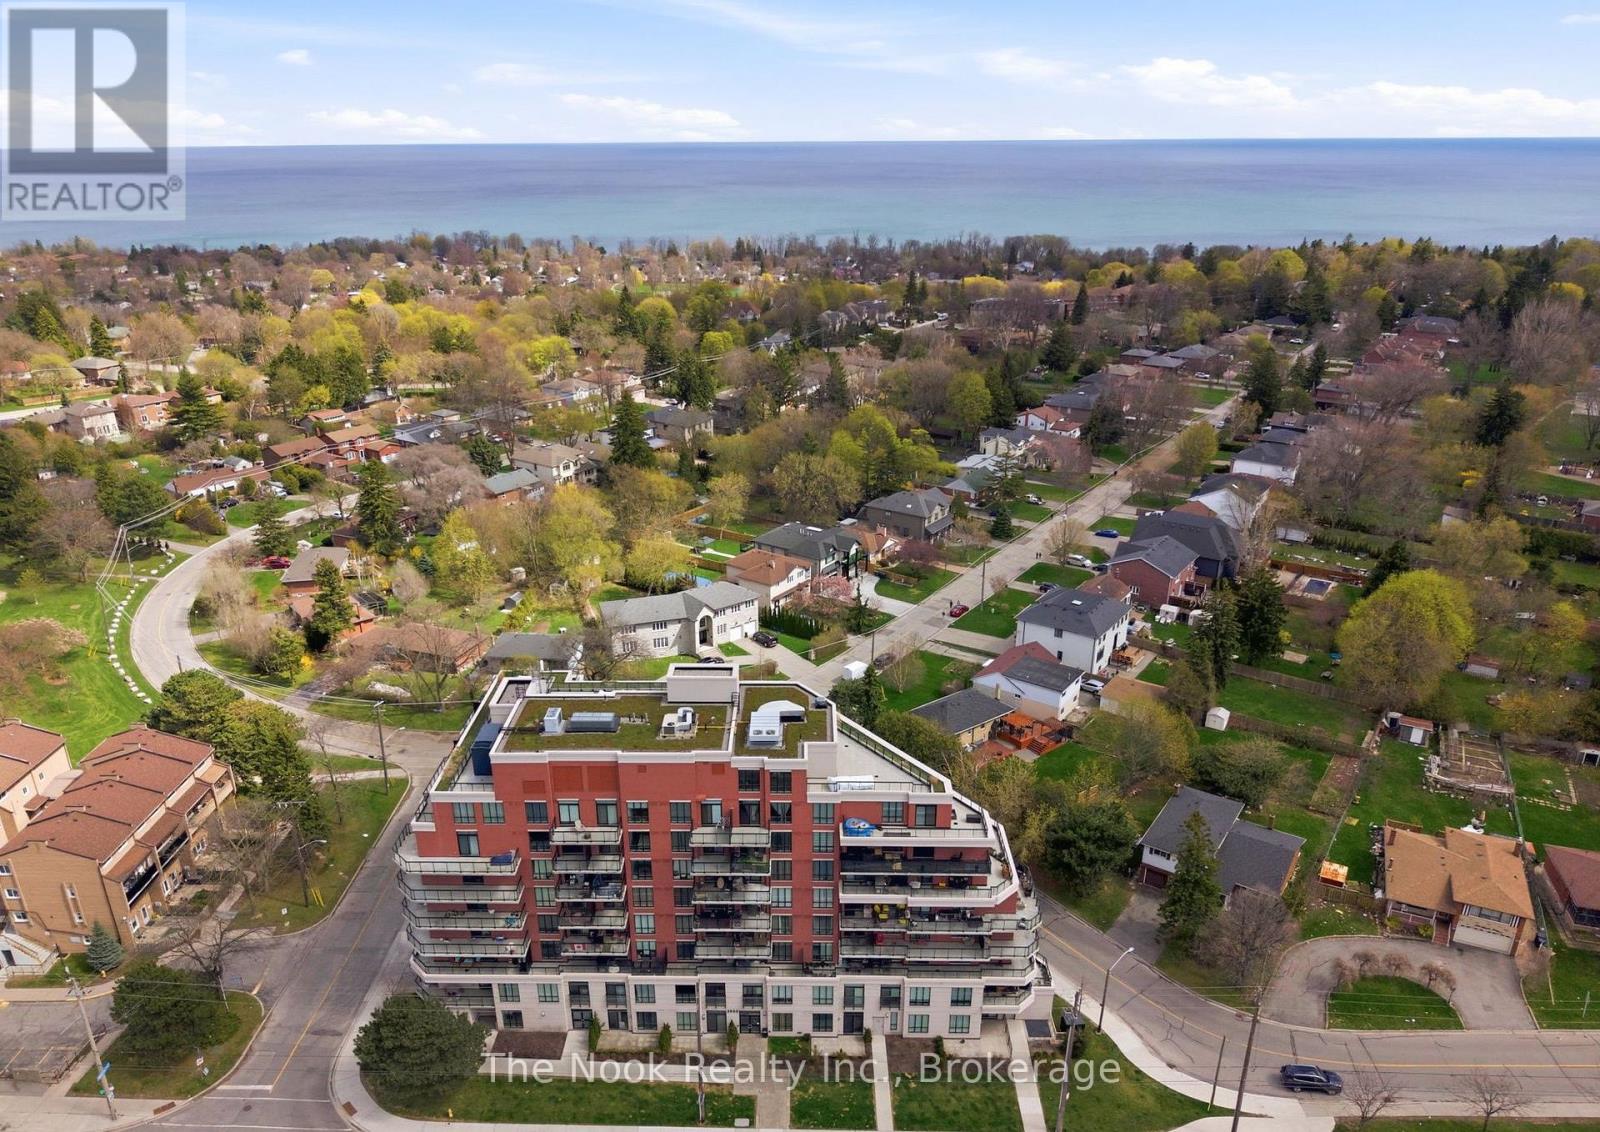
Guildwood Condos In Scarborough Village Deliver Boutique Living With A Lifestyle-First Feel. Walking Distance To The Waterfront, This Sixth-Floor Suite Is Meticulously Maintained And Completely Move-In Ready, Making It A Smart Choice For First-Time Buyers, Downsizers, Or Investors. A Rare Bonus For Condo Living, The Unit Includes 2 Underground Parking Spaces And A Locker. Getting Around The City Is Easy, With 24-Hour Transit Steps From The Building, Quick Access To Guildwood GO Station, And A Direct Route Downtown In Approximately 30 Mins. The University Of Toronto Scarborough Is Under 10 Minutes Away, And Everyday Essentials Are All Close By, Including Grocery Stores, Restaurants, Parks, And The Bluffs! The Open-Concept Interior Has Been Freshly Painted And Finished With Luxury Vinyl Plank Flooring And Modern Lighting Throughout. The Kitchen Features Granite Countertops, Stainless Steel Appliances, And A Breakfast Bar That Works Just As Well For Morning Coffee As It Does For A Work-From-Home Setup. The Living Room Offers Space For An Office Nook And Is Anchored By A Bold Chevron Wainscoting Feature Wall That Adds Personality And Texture, With A Walkout To A Spacious Balcony. The Bedroom Is Well Sized With A Large Walk-In Closet, And The Four-Piece Bathroom Completes The Layout. Wider Doorways And Lower Light Switches Also Make The Unit Suitable For Accessible Living. This Quiet Building Offers Concierge Service, A Gym, Newly Renovated Party And Entertaining Room, Games Room, And An Impressive Rooftop Terrace. A Standout Condo In A Location That Continues To Attract Attention For All The Right Reasons. (id:66779)
Details
- Cooling
- Central air conditioning
- Heating
- Forced air, Natural gas
- List aor
- Central Lakes
- Basement
- None
- Appliances
- Intercom
- Directions
- Markham Rd & Kingston Rd
- Fireplace
- No
- Lot features
- Balcony, In suite Laundry
- Structure type
- Apartment
- Association fee
- 584.13
- Association name
- First Service Residential
- Parking features
- Garage, Underground
- Tax annual amount
- 2,005.87
- Building features
- Storage - Locker, Party Room, Security/Concierge, Visitor Parking
- Exterior features
- Brick
- Community features
- Pets Allowed With Restrictions
- Bedrooms above grade
- 1
- Property attached
- Yes
- Association fee includes
- Common Area Maintenance, Heat
- Association fee frequency
- Monthly
More in Toronto




The trademarks REALTOR®, REALTORS®, and the REALTOR® logo are controlled by The Canadian Real Estate Association (CREA) and identify real estate professionals who are members of CREA. The trademarks MLS®, Multiple Listing Service® and the associated logos are owned by CREA and identify the quality of services provided by real estate professionals who are members of CREA. Listing data is provided by the REALTOR.ca Data Distribution Facility (DDF®) and is deemed reliable but is not guaranteed accurate by CREA.