 1 / 25
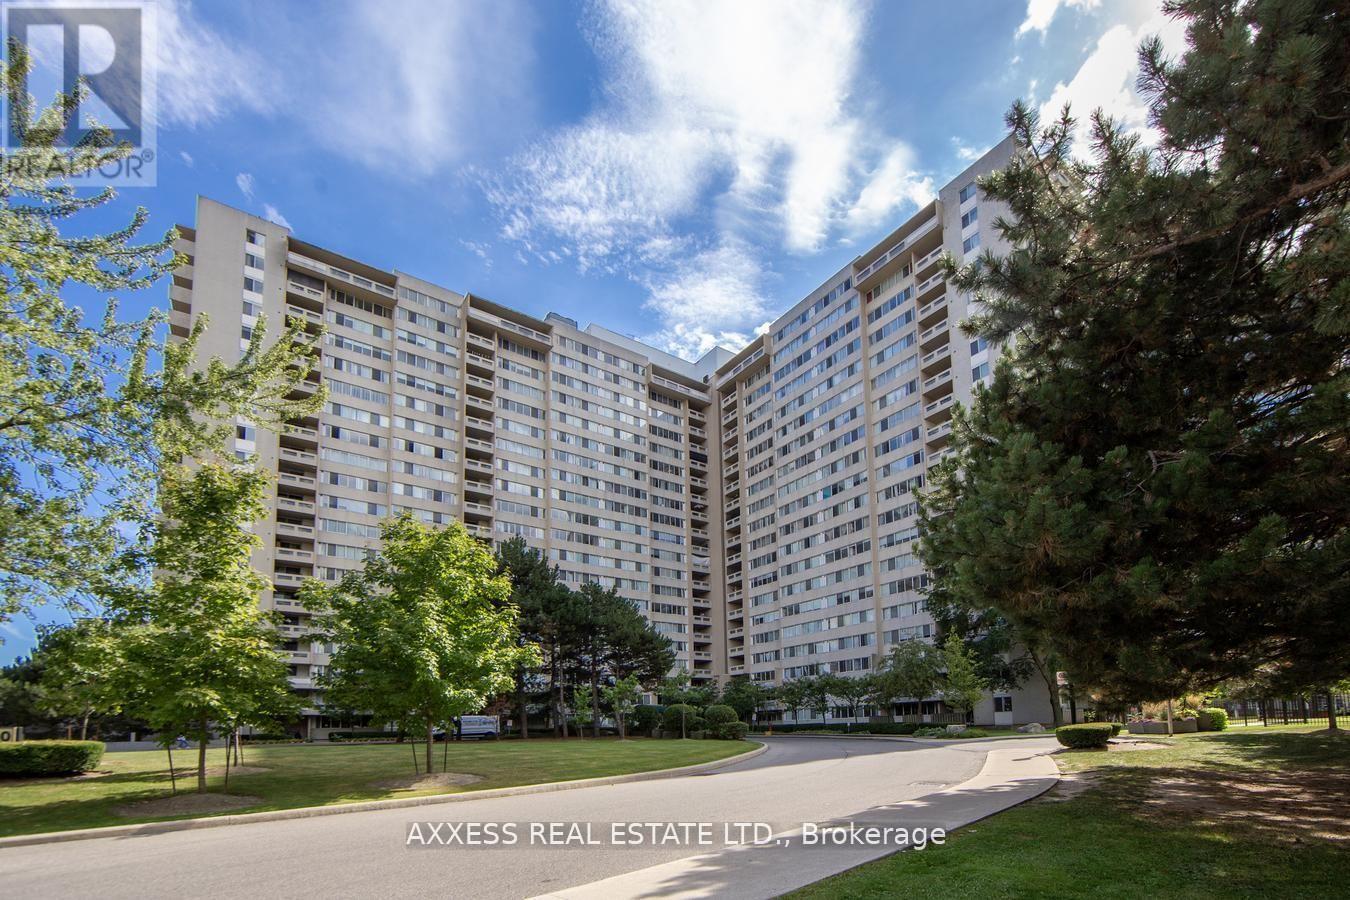
609 - 3590 KANEFF CRESCENT
Mississauga (Mississauga Valleys), Ontario, L5A3X3
Price on request
Bedrooms
3
Bathrooms
2
Parking
2
About this property
Welcome to 3590 Kaneff Crescent, Unit 609 - a beautifully renovated 1,100+ sq. ft. 3-bedroom, 2-bathroom condo offering modern style, comfort, and exceptional amenities. This spacious home features 3 bright bedrooms and 2 updated bathrooms, including a fully renovated main bathroom and refreshed ensuite. Recent upgrades include fresh paint, sleek new flooring, and contemporary baseboards throughout. Enjoy your private covered patio, perfect for morning coffee or relaxing evenings. The unit also includes 2 premium parking spaces conveniently located near the elevator, plus a dedicated storage locker. Residents at Kaneff enjoy resort-style amenities, including a swimming pool, fitness center, party room, and more. A fantastic opportunity to lease a move-in-ready home in a desirable Mississauga location, close to shopping, transit, schools, highways, and everyday conveniences. Available for lease - move in and enjoy everything this exceptional condo has to offer! (id:66779)
Rooms
| Foyer | Main level | — |
| Kitchen | Main level | — |
| Dining room | Main level | — |
| Living room | Main level | — |
| Primary Bedroom | Main level | — |
| Bedroom 2 | Main level | — |
| Bedroom 3 | Main level | — |
Details
- Cooling
- Central air conditioning
- Heating
- Forced air, Natural gas
- List aor
- Toronto
- Basement
- None
- Flooring
- Wood
- Directions
- Cross Streets: Burnhamthorpe/Hurontario. ** Directions: Burnhamthorpe & Hurontario.
- Fireplace
- No
- Lot features
- Balcony
- Structure type
- Apartment
- Association name
- Ace Condominium Management
- Parking features
- Garage, Underground
- Building features
- Storage - Locker
- Exterior features
- Stone
- Community features
- Pets Allowed With Restrictions
- Bedrooms above grade
- 3
- Property attached
- Yes
More in Mississauga

The trademarks REALTOR®, REALTORS®, and the REALTOR® logo are controlled by The Canadian Real Estate Association (CREA) and identify real estate professionals who are members of CREA. The trademarks MLS®, Multiple Listing Service® and the associated logos are owned by CREA and identify the quality of services provided by real estate professionals who are members of CREA. Listing data is provided by the REALTOR.ca Data Distribution Facility (DDF®) and is deemed reliable but is not guaranteed accurate by CREA.