 1 / 25
609 - 35 SARANAC BOULEVARD
Toronto (Englemount-Lawrence), Ontario, M6A2G4
$549,000
Bedrooms
3
Bathrooms
2
Parking
1
About this property
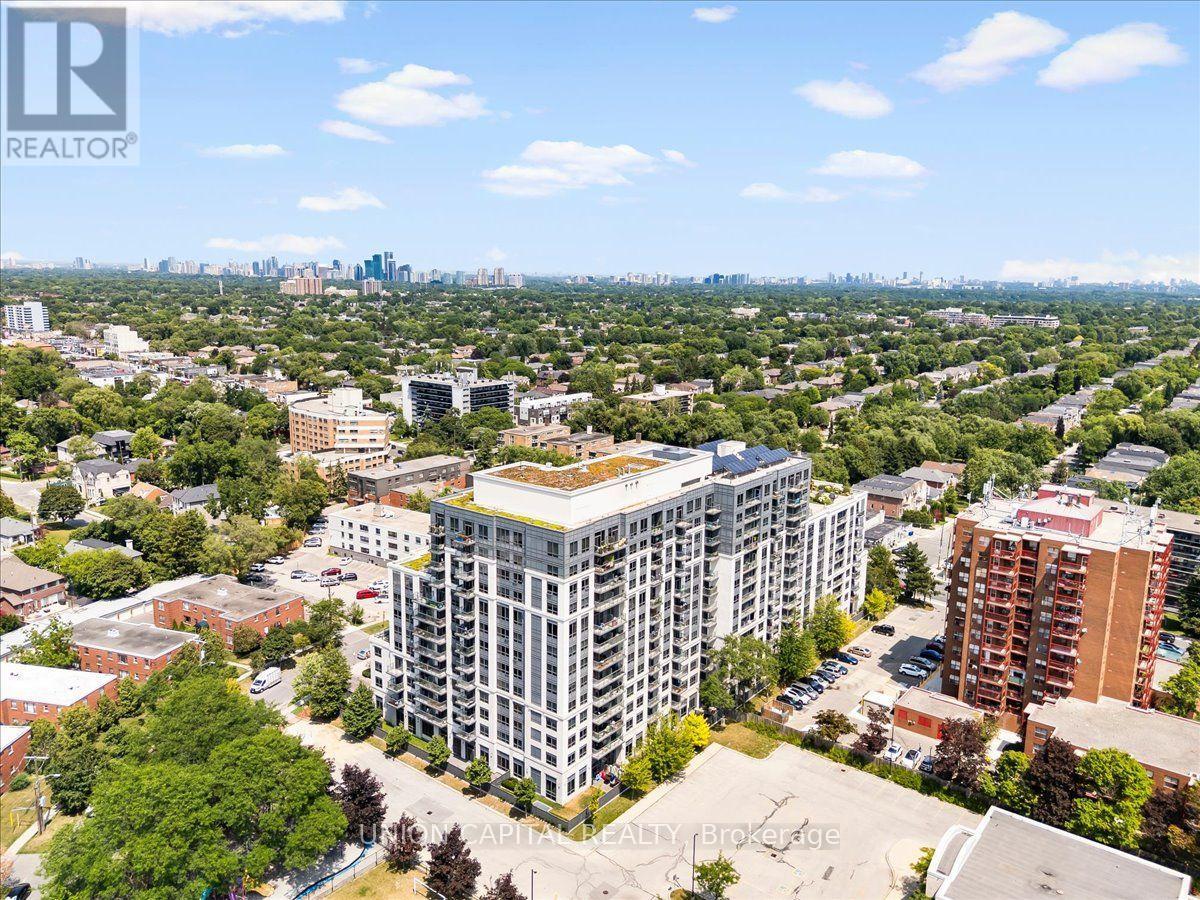
A Condo To Live In & Grow Into! Welcome to Cranbrooke Village Condos, where comfort, space and convenience come together in a peaceful, low-rise residential setting surrounded by green space. This spacious 2-bedroom + den, 2-bathroom suite offers approximately 845 sq ft with generously sized rooms that allow for real furniture and everyday living. The versatile den is ideal as a home office, pantry, kids' space or additional storage. Freshly updated with new wide-plank flooring and neutral, quality paint throughout, this move-in-ready home features a bright living and dining area, full-size appliances, a private balcony and a primary bedroom with walk-in closet. Includes parking and locker. Enjoy exceptional building amenities including a rooftop terrace with CN Tower views, fully equipped fitness centre, party room and library. Well managed with low maintenance fees and ideally located near Lawrence Plaza for everyday essentials including Shoppers Drug Mart, Metro and Winners, with shops, restaurants, parks, community centres and the Toronto Public Library all nearby. Conveniently located close to the subway and offering easy access to Highway 401 and major routes across the GTA, this is a wonderful opportunity to enjoy more space, flexibility and convenience in a welcoming community-a home you can live in today and grow into tomorrow. Virtually staged for illustrative purposes. (id:66779)
Open houses
- 2026-08-0913:00:00.00 – 17:00:00.00
Details
- Cooling
- Central air conditioning
- Heating
- Forced air, Natural gas
- List aor
- Toronto
- Tax year
- 2,025
- Basement
- None
- Appliances
- Refrigerator, Dishwasher, Stove, Oven, Microwave, Window Coverings
- Directions
- Cross Streets: Bathurst St/Lawrence Ave W. ** Directions: From Bathurst St.
- Fireplace
- No
- Lot features
- Balcony
- Structure type
- Apartment
- Association fee
- 694.6
- Association name
- ICON Property Management 416-787-1479
- Parking features
- Garage, Underground
- Tax annual amount
- 2,948
- Building features
- Storage - Locker, Separate Heating Controls
- Exterior features
- Concrete
- Community features
- Pets Allowed With Restrictions
- Bedrooms above grade
- 2
- Bedrooms below grade
- 1
- Property attached
- Yes
- Association fee includes
- Common Area Maintenance, Heat, Water, Parking
- Association fee frequency
- Monthly
More in Toronto




The trademarks REALTOR®, REALTORS®, and the REALTOR® logo are controlled by The Canadian Real Estate Association (CREA) and identify real estate professionals who are members of CREA. The trademarks MLS®, Multiple Listing Service® and the associated logos are owned by CREA and identify the quality of services provided by real estate professionals who are members of CREA. Listing data is provided by the REALTOR.ca Data Distribution Facility (DDF®) and is deemed reliable but is not guaranteed accurate by CREA.