 1 / 10
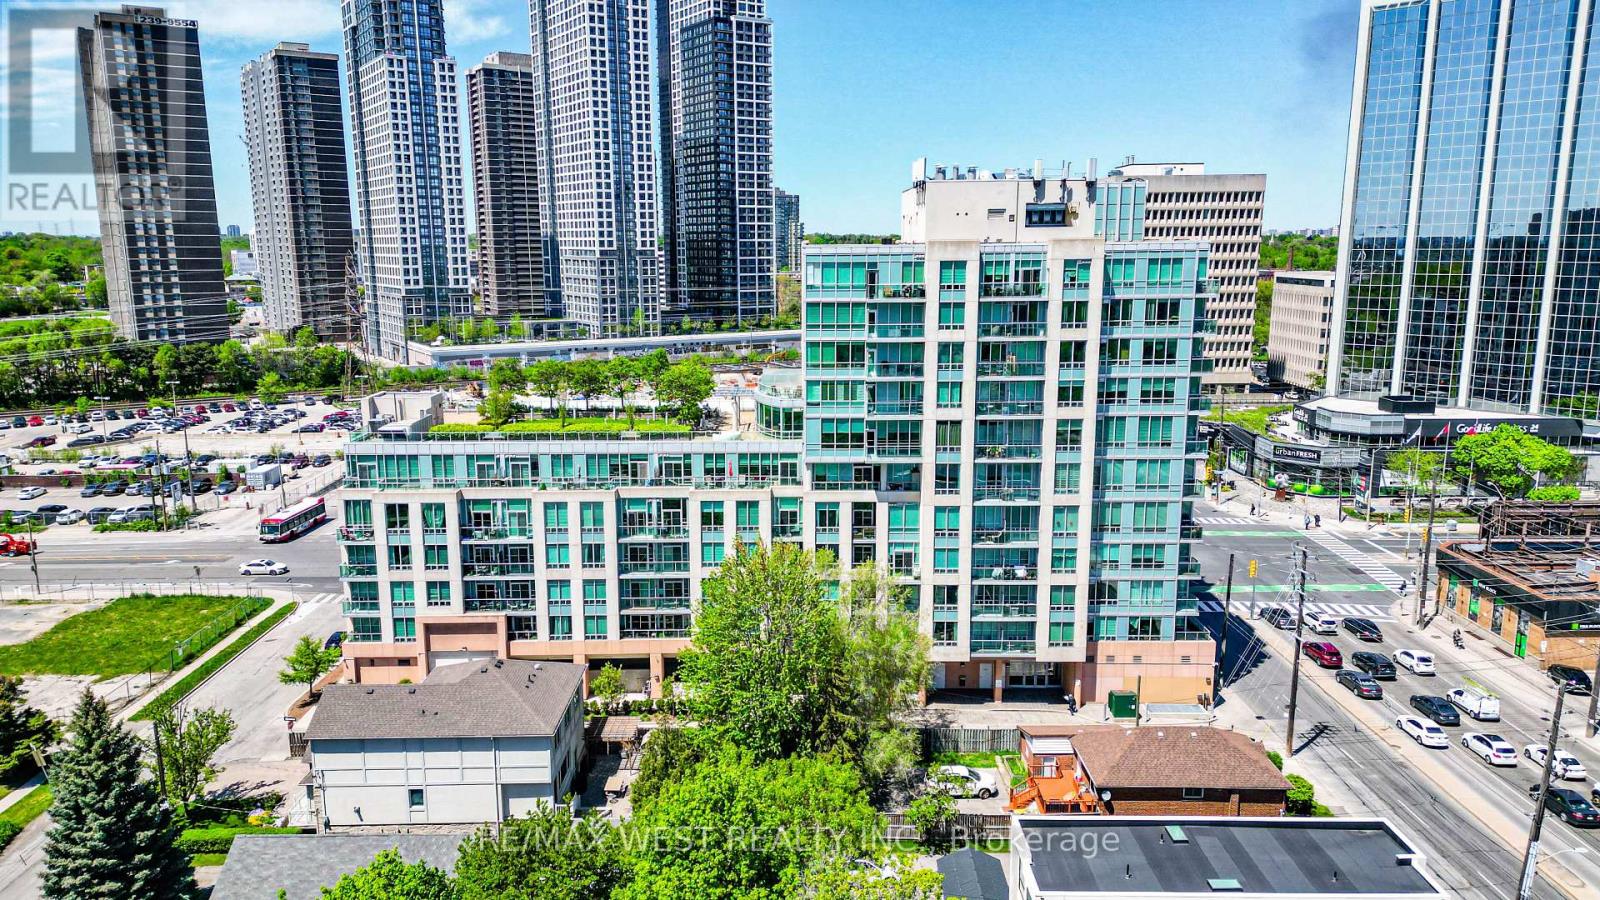
609 - 3391 BLOOR STREET W
Toronto (Islington-City Centre West), Ontario, M8X1G3
$470,000
Bedrooms
2
Bathrooms
1
Parking
1
About this property
Kingswood On Bloor Opportunity! Welcome To 609-3391 Bloor St. West, A Clean Practical 1+1 Bdrm, 1 Bth Unit With 1 Owned Parking Spot And 1 Storage Lock. Boasting An Open Concept Layout With Combined Living And Dining Spaces, Open Concept Kitchen, Large Primary Bdrm, Huge Plus 1/Den That Is Ideal For A Home Office Or 2nd Brdm, W-Out To Open Balcony From The Living Space +++. This Unit Is Located In A Fantastic Bldg W/ AAA Amenities (Visitor Prkg/Concierge/Rooftop Deck/Party Room/Meeting Room/Gym/Security Guard) In Prime Vibrant Etobicoke Steps To Islington Subway/Cafes/Shopping/The Kingsway/Close To Bloor West Village... Priced To Sell And Perfect For A First Time Buyer/Investor Or End-User, This One Won't Last! Some Photos are Virtually Staged (id:66779)
Rooms
| Living room | Main level | — |
| Dining room | Main level | — |
| Kitchen | Main level | — |
| Primary Bedroom | Main level | — |
| Den | Main level | — |
Details
- View
- City view, View
- Cooling
- Central air conditioning
- Heating
- Forced air, Natural gas
- List aor
- Toronto
- Tax year
- 2,025
- Basement
- None
- Flooring
- Hardwood
- Appliances
- All, Washer, Refrigerator, Dishwasher, Stove, Dryer, Microwave, Hood Fan, Window Coverings
- Directions
- Islington Ave / Bloor St. West
- Fireplace
- No
- Lot features
- Lighting, Balcony, Carpet Free
- Structure type
- Apartment
- Association fee
- 941.19
- Association name
- First Service Residential 416-236-3391
- Parking features
- Garage, Underground
- Tax annual amount
- 2,307.51
- Building features
- Storage - Locker, Security/Concierge
- Exterior features
- Concrete, Brick
- Security features
- Security guard
- Community features
- Community Centre, Pets Allowed With Restrictions
- Foundation details
- Unknown
- Bedrooms above grade
- 1
- Bedrooms below grade
- 1
- Property attached
- Yes
- Association fee includes
- Common Area Maintenance, Cable TV, Heat, Water, Insurance, Parking
- Association fee frequency
- Monthly
More in Toronto




The trademarks REALTOR®, REALTORS®, and the REALTOR® logo are controlled by The Canadian Real Estate Association (CREA) and identify real estate professionals who are members of CREA. The trademarks MLS®, Multiple Listing Service® and the associated logos are owned by CREA and identify the quality of services provided by real estate professionals who are members of CREA. Listing data is provided by the REALTOR.ca Data Distribution Facility (DDF®) and is deemed reliable but is not guaranteed accurate by CREA.