 1 / 25
609 - 259 THE KINGSWAY
Toronto (Kingsway South), Ontario, M9A3T7
$2,249,000
Bedrooms
2
Bathrooms
3
Parking
2
About this property
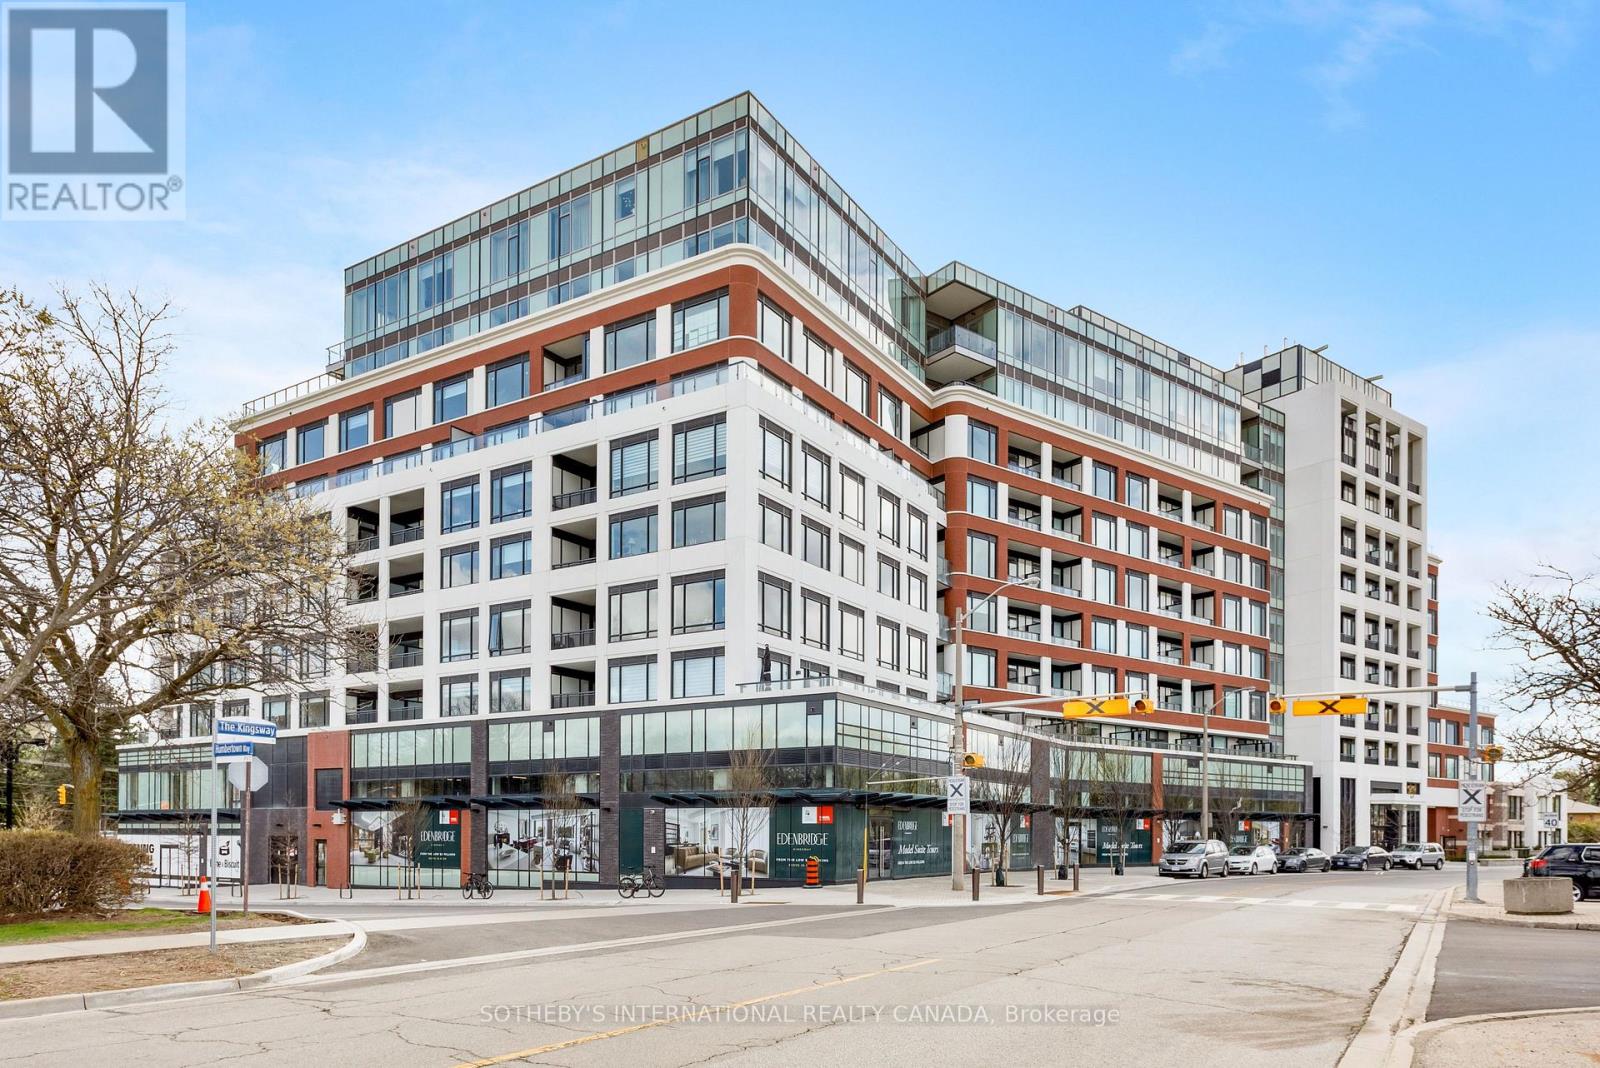
Edenbridge on The Kingsway is a prestigious new condo and townhome development by renowned builders Tridel and First Capital Realty, ideally located at the southeast corner of The Kingsway and Royal York in Etobicoke. Set within one of Toronto's most desirable neighbourhoods, this residence offers an elevated lifestyle with stunning views. Positioned just one level below the penthouse, the unit delivers exceptional vistas and a true sense of exclusivity. This thoughtfully designed suite features a split-bedroom layout with 2 spacious bedrooms and 3 modern bathrooms, offering both privacy and functionality for comfortable living.Residents will also enjoy convenient access to the vibrant Humbertown Shopping Centre, where a variety of amenities and retail offerings are now open. Highlights include Loblaws, NADO Fromagerie, and a curated selection of shops in the breezeway. Additional retail includes Bone & Biscuit, Cafe Landwer, Nodo Italian Restaurant, and Maker's Pizza. A future Pilates studio is also anticipated, alongside a growing mix of office and wellness-focused tenants such as a music school, physiotherapy, chiropractic, and other health services-creating a well-rounded and dynamic community hub just steps from your door. Taxes have not been fully assessed yet, they are estimated to be roughly $14,000 (id:66779)
Details
- Cooling
- Central air conditioning
- Heating
- Forced air, Natural gas
- List aor
- Toronto
- Basement
- None
- Appliances
- Washer, Refrigerator, Dishwasher, Stove, Oven, Dryer, Hood Fan
- Directions
- Royal York Rd. & Dundas St. W.
- Fireplace
- No
- Structure type
- Apartment
- Association fee
- 1,472.72
- Association name
- Del Property Management Inc
- Parking features
- Garage, Underground
- Tax annual amount
- 0
- Building features
- Storage - Locker
- Exterior features
- Concrete, Brick
- Community features
- Pets Allowed With Restrictions
- Bedrooms above grade
- 2
- Property attached
- Yes
- Association fee includes
- Common Area Maintenance, Insurance, Parking
- Association fee frequency
- Monthly
More in Toronto




The trademarks REALTOR®, REALTORS®, and the REALTOR® logo are controlled by The Canadian Real Estate Association (CREA) and identify real estate professionals who are members of CREA. The trademarks MLS®, Multiple Listing Service® and the associated logos are owned by CREA and identify the quality of services provided by real estate professionals who are members of CREA. Listing data is provided by the REALTOR.ca Data Distribution Facility (DDF®) and is deemed reliable but is not guaranteed accurate by CREA.