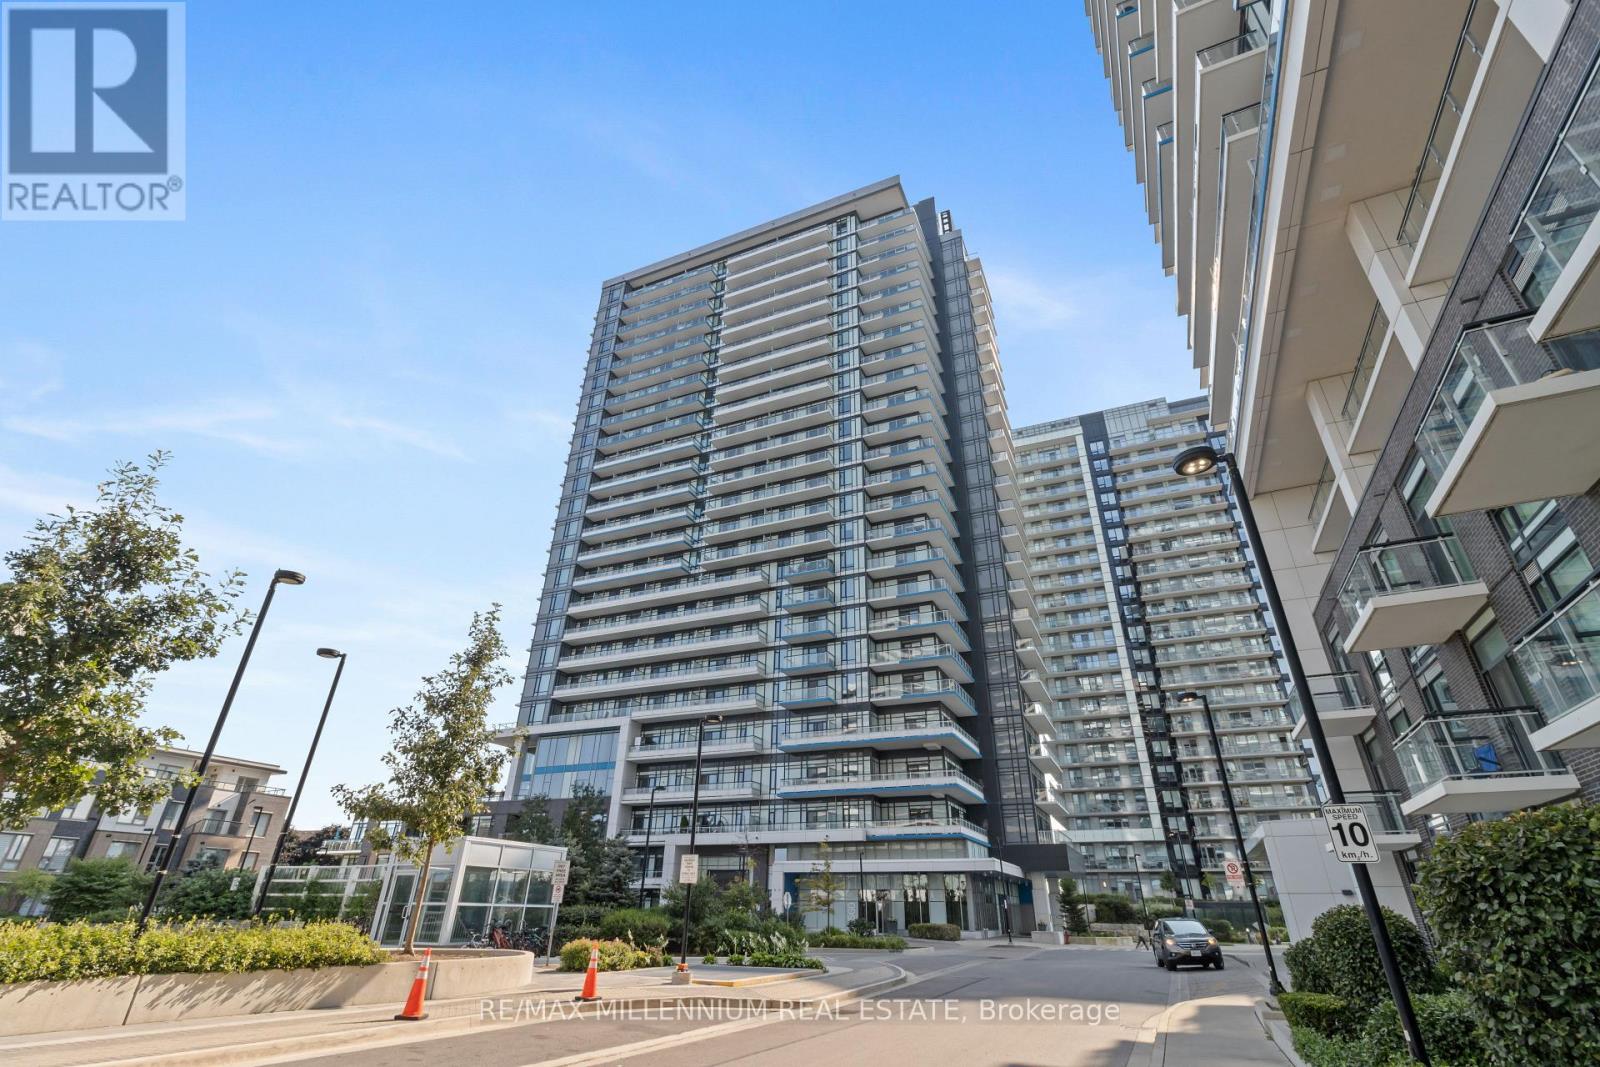
 1 / 25
609 - 2560 EGLINTON W AVENUE
Mississauga (Erin Mills), Ontario, L5M0Y3
Price on request
Bedrooms
1
Bathrooms
1
Parking
1
About this property
Beautifully upgraded 1-bedroom, 1-bathroom condo in the highly desirable Erin Mills neighbourhood! This bright and modern unit features 9-foot ceilings, a spacious open-concept layout, and floor-to-ceiling windows that fill the home with natural light. Step out onto the private balcony and enjoy beautiful views. The contemporary kitchen is complete with a large centre island, perfect for entertaining or everyday living. Ideally located within walking distance to Erin Mills Town Centre, Walmart, schools, restaurants, and public transit, with easy access to Highway 403. Includes one parking space. (id:66779)
Rooms
| Living room | Main level | — |
| Dining room | Main level | — |
| Kitchen | Main level | — |
| Primary Bedroom | Main level | — |
Details
- Cooling
- Central air conditioning
- Heating
- Forced air, Natural gas
- List aor
- Toronto
- Basement
- None
- Flooring
- Laminate
- Directions
- Eglinton Ave W/Erin Mills PKY
- Fireplace
- No
- Lot features
- Balcony
- Structure type
- Apartment
- Association name
- GPM Property Management Inc
- Parking features
- Garage, Underground
- Building features
- Exercise Centre, Party Room, Security/Concierge
- Exterior features
- Concrete
- Community features
- Pets Allowed With Restrictions
- Bedrooms above grade
- 1
- Property attached
- Yes
More in Mississauga




The trademarks REALTOR®, REALTORS®, and the REALTOR® logo are controlled by The Canadian Real Estate Association (CREA) and identify real estate professionals who are members of CREA. The trademarks MLS®, Multiple Listing Service® and the associated logos are owned by CREA and identify the quality of services provided by real estate professionals who are members of CREA. Listing data is provided by the REALTOR.ca Data Distribution Facility (DDF®) and is deemed reliable but is not guaranteed accurate by CREA.