 1 / 25
609 - 2501 SAW WHET BOULEVARD
Oakville (GA Glen Abbey), Ontario, L6M5N2
Price on request
Bedrooms
2
Bathrooms
2
Parking
1
About this property
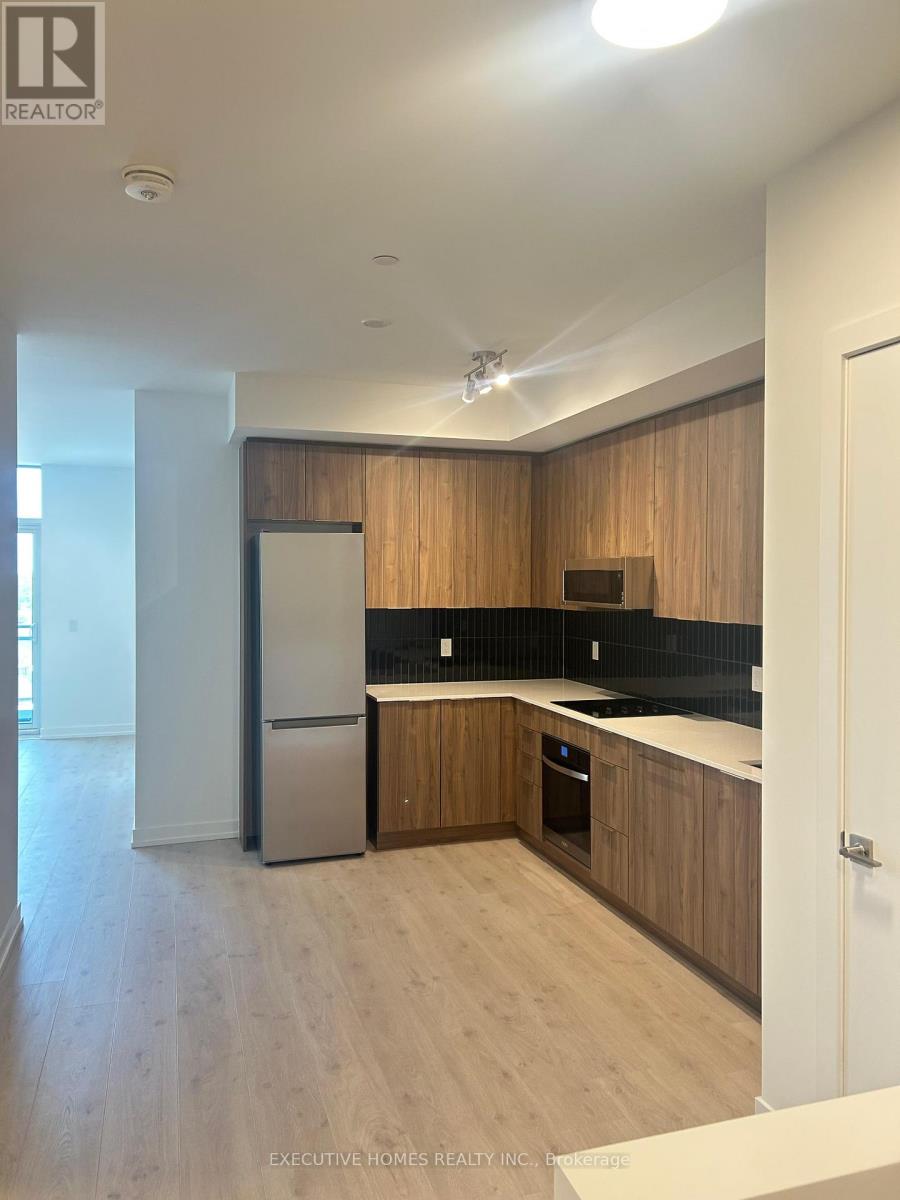
Built in 2025, 2 Bedroom plus Den with 2 baths, 1 parking spot, and a locker Condo nestled in South Oakville's Prestigious Neighborhood. Interior: 818 sq. ft. Exterior: 38 sq. ft. Beautifully upgraded unit featuring soaring 10' ceilings, luxurious Saw Whet Condos. Convenient location with easy access to Highway 403, the QEW, minutes to Bronte GO station and a short drive to downtown Oakville. Building amenities include a 24-hour concierge, party room, games room, yoga room, gym with brand-new equipment, co-working lounge, outdoor rooftop terrace, visitor parking, underground parking, Bike Storage, 1 Valet System, Kite Electric Car Rental Service, Secure Parcel Room. Perfect for young couples, small families, or professionals commuting downtown, this unit offers the perfect blend of luxury, comfort, and convenience. Property is available Sep 1 2026. 24 hr notice required for showing. (id:66779)
Details
- Cooling
- Central air conditioning
- Heating
- Forced air, Natural gas
- List aor
- Toronto
- Basement
- None
- Appliances
- All, Washer, Refrigerator, Oven, Dryer, Oven - Built-In
- Directions
- Queen Elizabeth Wy & Bronte Rd
- Fireplace
- No
- Lot features
- Elevator, Balcony, Carpet Free, In suite Laundry
- Structure type
- Apartment
- Association name
- Melbourne Property Management
- Parking features
- Underground, Covered, No Garage
- Building features
- Storage - Locker, Exercise Centre, Security/Concierge
- Exterior features
- Concrete, Brick
- Security features
- Monitored Alarm
- Community features
- Pets Allowed With Restrictions
- Bedrooms above grade
- 2
- Property attached
- Yes
More in Oakville

The trademarks REALTOR®, REALTORS®, and the REALTOR® logo are controlled by The Canadian Real Estate Association (CREA) and identify real estate professionals who are members of CREA. The trademarks MLS®, Multiple Listing Service® and the associated logos are owned by CREA and identify the quality of services provided by real estate professionals who are members of CREA. Listing data is provided by the REALTOR.ca Data Distribution Facility (DDF®) and is deemed reliable but is not guaranteed accurate by CREA.