 1 / 25
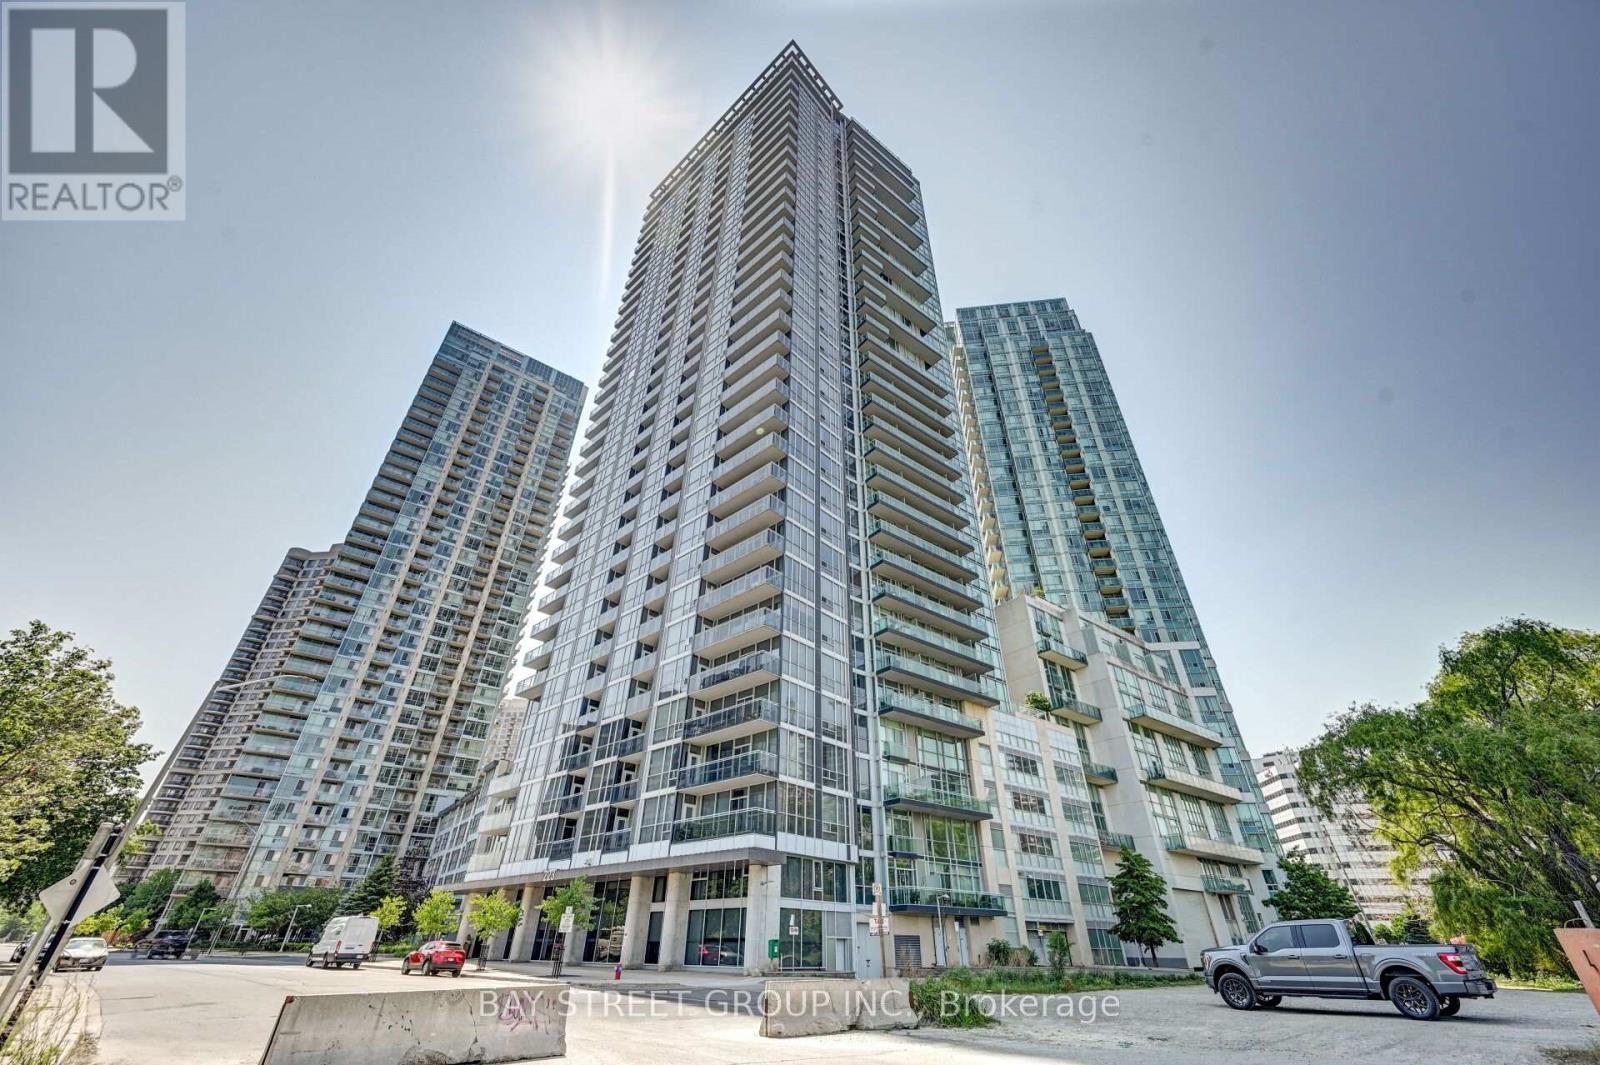
609 - 223 WEBB DRIVE
Mississauga (City Centre), Ontario, L5B0E1
Price on request
Bedrooms
2
Bathrooms
2
Parking
1
About this property
Modern & Luxurious Two-Story Loft For Lease At The Upscale Onyx In The Heart Of Downtown Mississauga. Over 800 Sq Ft Of Designer Living With Custom Luxury Finishes, Oak Hardwood Floors & Spacious Open-Concept Layout. Bright Living Room With Custom Napoleon Fireplace & Floor-To-Ceiling Windows With Motorized Hunter Douglas Blinds. Enjoy A Private 250 Sq Ft Sun-Filled Terrace. Sleek White Kitchen With Granite Counters, S/S Appliances & Extended Breakfast Bar. Versatile Den/Office Easily Converts To A Bedroom With Built-In Murphy Bed. Upper-Level Bedroom Features A Large Walk-In Closet & Spa-Inspired 4-Pc Ensuite. Steps To Square One, Grocery, Restaurants, Transit & Entertainment. Minutes To Cooksville GO & Major Highways. Exceptional Location & Lifestyle! COmes with Locker and Parking (id:66779)
Rooms
| Living room | Main level | — |
| Dining room | Main level | — |
| Den | Main level | — |
| Kitchen | Main level | — |
| Primary Bedroom | Upper Level | — |
Details
- Cooling
- Central air conditioning
- Heating
- Forced air, Natural gas
- List aor
- Toronto
- Basement
- None
- Flooring
- Laminate
- Appliances
- Washer, Refrigerator, Dishwasher, Stove, Dryer, Microwave, Blinds
- Directions
- Burnhamthorpe & Duke of York
- Fireplace
- No
- Lot features
- Balcony
- Pool features
- Indoor pool
- Structure type
- Apartment
- Association name
- City Towers Property Management
- Parking features
- Garage, Underground
- Building features
- Storage - Locker, Exercise Centre, Party Room, Security/Concierge
- Community features
- Pets Allowed With Restrictions
- Architectural style
- Loft
- Bedrooms above grade
- 1
- Bedrooms below grade
- 1
- Property attached
- Yes
More in Mississauga


The trademarks REALTOR®, REALTORS®, and the REALTOR® logo are controlled by The Canadian Real Estate Association (CREA) and identify real estate professionals who are members of CREA. The trademarks MLS®, Multiple Listing Service® and the associated logos are owned by CREA and identify the quality of services provided by real estate professionals who are members of CREA. Listing data is provided by the REALTOR.ca Data Distribution Facility (DDF®) and is deemed reliable but is not guaranteed accurate by CREA.