 1 / 25
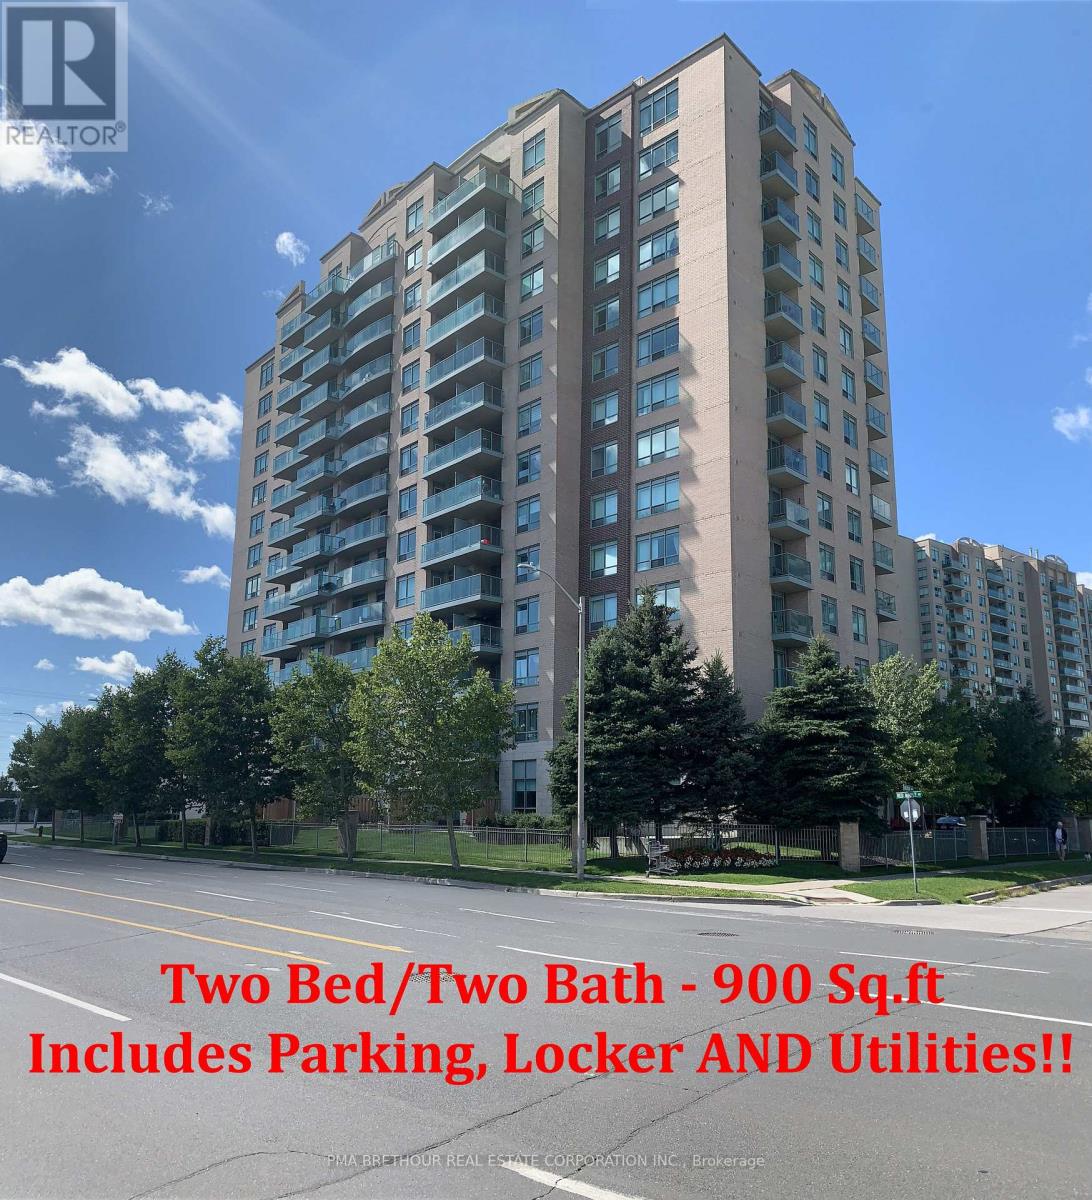
609 - 11 ONEIDA CRESCENT
Richmond Hill (Langstaff), Ontario, L4B0A1
Price on request
Bedrooms
2
Bathrooms
2
Parking
1
About this property
Bright & spacious! Includes all utilities!! This 2 bedroom, 2 bathroom suite in the heart of Richmond Hill's Langstaff community offers approximately 900 sq ft of well-designed living space. Open-concept living/dining area with oversized windows and multiple walkouts to the huge balcony, a functional kitchen with breakfast bar, and a primary bedroom with ensuite bath. Second bedroom and bath ideal for roommates, family, or a home office setup. Includes parking and locker and ALL UTILITIES including Cable, Heat, Hydro and Water!! Building amenities feature 24-hour concierge/security, exercise room, party and entertaining rooms, guest suites, visitor parking, and more. Unbeatable location steps to Yonge St & Hwy 7 - walking distance to Viva/YRT transit, minutes to Richmond Hill GO, Hwy 407, shopping, restaurants, and everyday essentials. A rare opportunity to lease in one of Richmond Hill's most connected and convenient addresses. Excellent Schools in the area including Public Schools - Red Maple Public School and Langstaff Secondary School; French Immersion Schools - Adrian Clarkson and Thornlea Secondary School and Catholic Elementary School St. John Paul II. (id:66779)
Rooms
| Living room | Main level | — |
| Dining room | Main level | — |
| Kitchen | Main level | — |
| Primary Bedroom | Main level | — |
| Bedroom 2 | Main level | — |
Details
- View
- View
- Cooling
- Central air conditioning
- Heating
- Forced air, Natural gas
- List aor
- Toronto
- Basement
- None
- Flooring
- Hardwood, Ceramic
- Directions
- Cross Streets: Yonge St And Highway 7. ** Directions: East of Yonge, North or Hwy 7, off High Tech Rd.
- Fireplace
- No
- Lot features
- Balcony
- Structure type
- Apartment
- Association name
- First Service Residential
- Parking features
- Garage, Underground
- Building features
- Storage - Locker, Exercise Centre, Recreation Centre, Party Room, Security/Concierge, Visitor Parking
- Exterior features
- Brick
- Community features
- Community Centre, Pets Allowed With Restrictions
- Bedrooms above grade
- 2
- Property attached
- Yes
More in Richmond Hill

The trademarks REALTOR®, REALTORS®, and the REALTOR® logo are controlled by The Canadian Real Estate Association (CREA) and identify real estate professionals who are members of CREA. The trademarks MLS®, Multiple Listing Service® and the associated logos are owned by CREA and identify the quality of services provided by real estate professionals who are members of CREA. Listing data is provided by the REALTOR.ca Data Distribution Facility (DDF®) and is deemed reliable but is not guaranteed accurate by CREA.