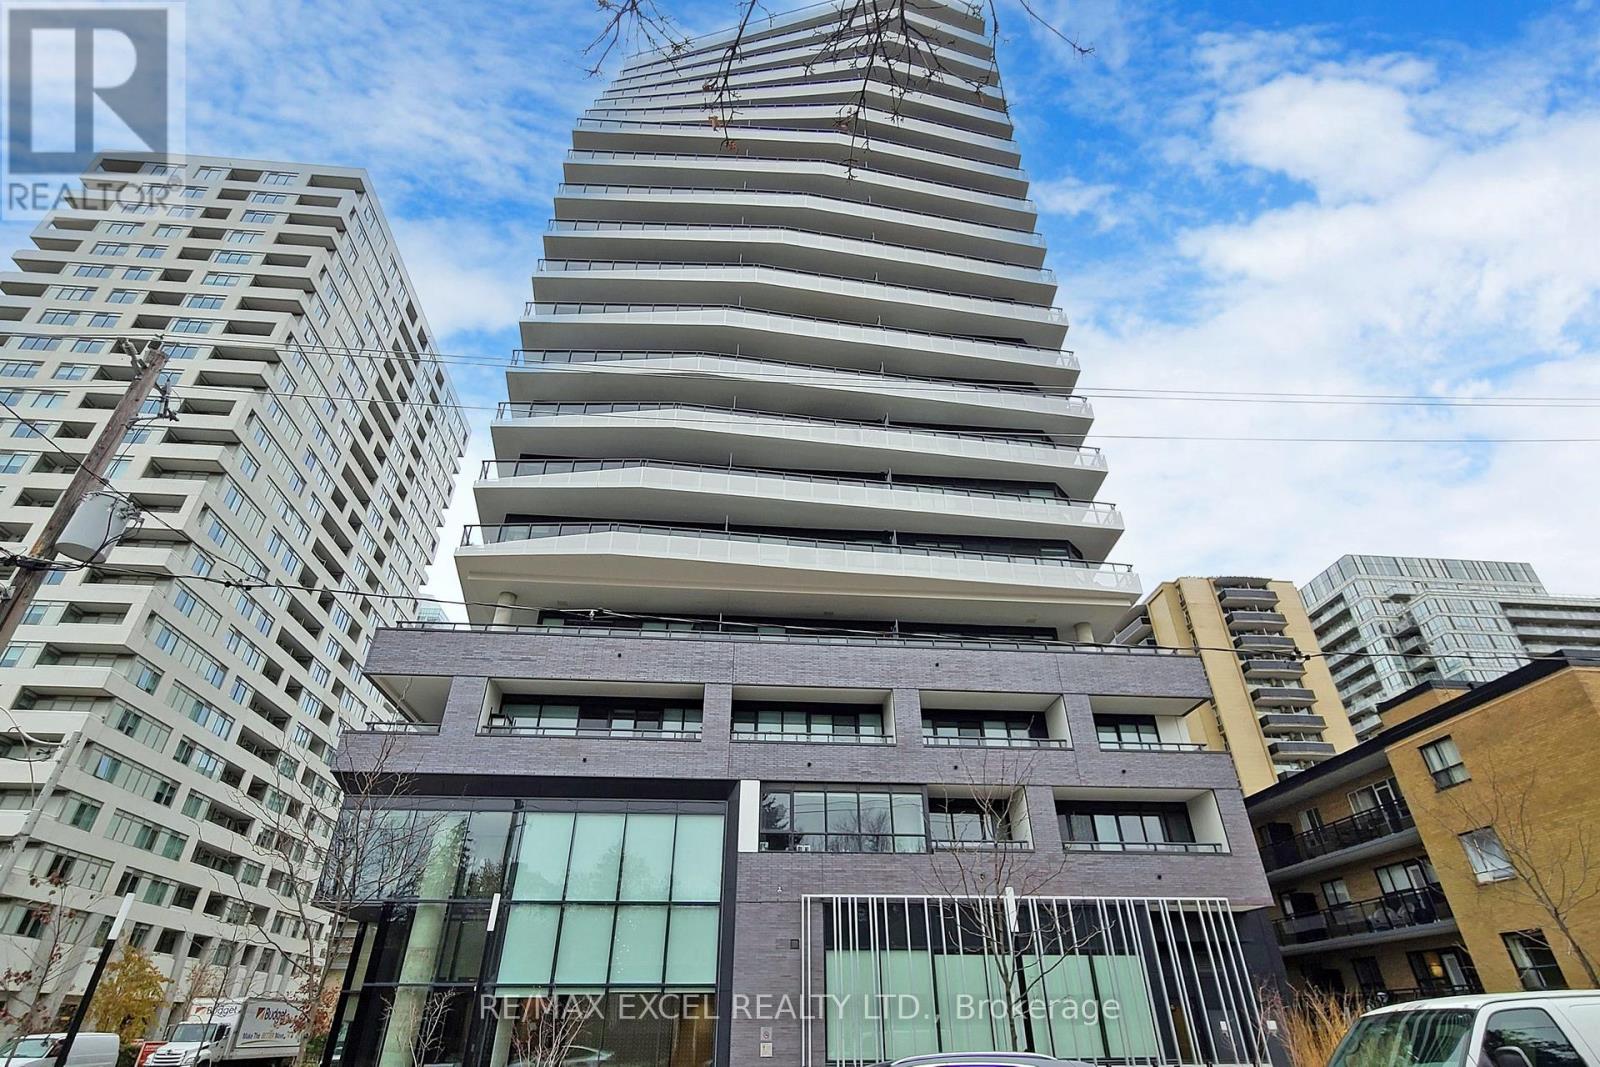
 1 / 25
609 - 11 LILLIAN STREET
Toronto (Mount Pleasant West), Ontario, M4S2H7
Price on request
Bedrooms
2
Bathrooms
2
Parking
1
About this property
Stunning Corner Suite at Distinction Condos - Yonge & Eglinton! Live at one of Toronto's most connected and convenient intersections, with both the subway and Eglinton LRT just a short walk away. This bright and spacious corner suite offers everything you want in a condo: 2 bedrooms, 2 full bathrooms, 2 private balconies, and 9-ft ceilings that create an open, airy feel. Floor-to-ceiling windows fill the home with natural light, while the building's most desirable layout maximizes both space and functionality. The modern kitchen features quartz countertops, premium appliances, and stylish finishes. Residents enjoy exceptional amenities including a 24-hour concierge, fitness centre, and rooftop lounge. Located just steps from transit, parks, top-rated schools, restaurants, cafés, shopping, and everyday conveniences, this is urban living at its best. Includes 1 parking space and 1 locker. Tenant pays hydro and internet. Please note: The furniture shown in the photos belonged to the previous tenants and is no longer included. (id:66779)
Rooms
| Living room | Main level | — |
| Dining room | Main level | — |
| Kitchen | Main level | — |
| Primary Bedroom | Main level | — |
| Bedroom 2 | Main level | — |
Details
- Cooling
- Central air conditioning
- Heating
- Forced air, Natural gas
- List aor
- Toronto
- Basement
- None
- Flooring
- Laminate
- Appliances
- Oven - Built-In
- Directions
- Yonge/Eglinton
- Fireplace
- No
- Lot features
- Balcony, Carpet Free, In suite Laundry
- Structure type
- Apartment
- Association name
- R.A.B Properties Limited
- Parking features
- Garage, Underground
- Building features
- Storage - Locker, Exercise Centre, Security/Concierge, Visitor Parking
- Exterior features
- Concrete
- Community features
- Pets Allowed With Restrictions
- Bedrooms above grade
- 2
- Property attached
- Yes
More in Toronto




The trademarks REALTOR®, REALTORS®, and the REALTOR® logo are controlled by The Canadian Real Estate Association (CREA) and identify real estate professionals who are members of CREA. The trademarks MLS®, Multiple Listing Service® and the associated logos are owned by CREA and identify the quality of services provided by real estate professionals who are members of CREA. Listing data is provided by the REALTOR.ca Data Distribution Facility (DDF®) and is deemed reliable but is not guaranteed accurate by CREA.