 1 / 20
608 - 485 EGLINTON AVENUE E
Toronto (Mount Pleasant East), Ontario, M4P1N2
Price on request
Bedrooms
1
Bathrooms
1
Parking
1
About this property
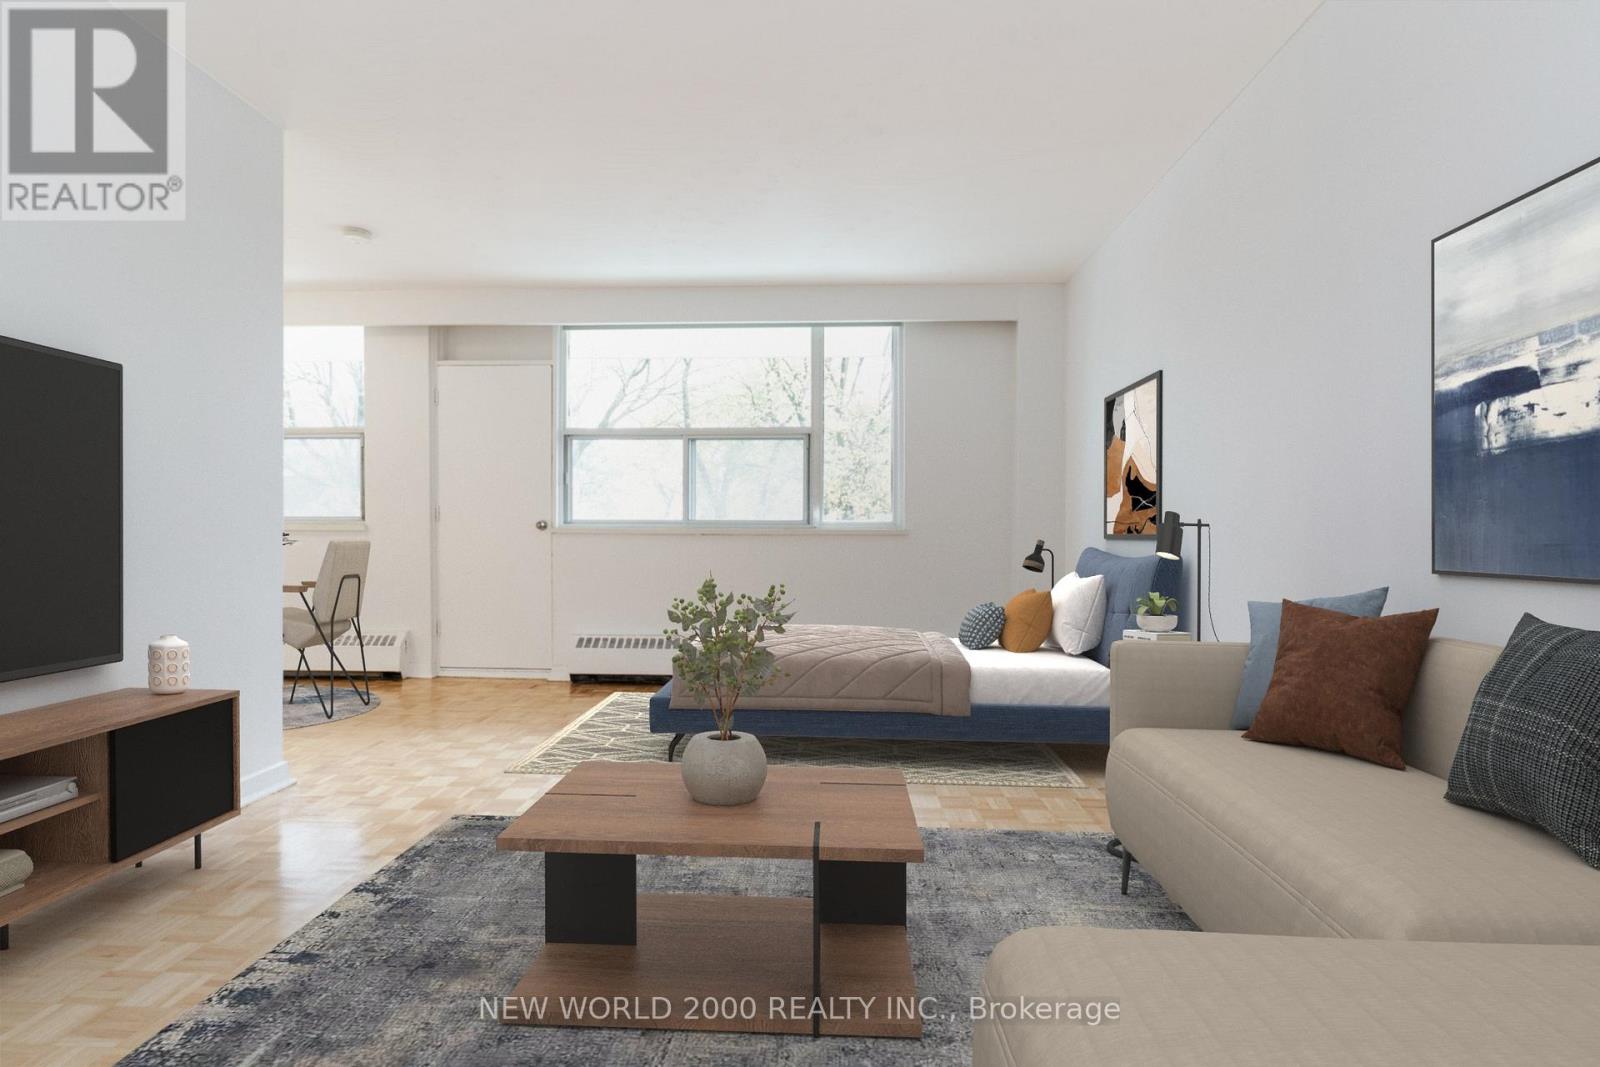
*Sign Your Lease by August 15th, 2026 And Move-In by October 01st, 2026 & Enjoy One (1) Month Of Rent Absolutely Free - Don't Miss Out On This Limited-Time Offer! Must Move-In, On Or Before October 01st, 2026 To Qualify For Promotional Pricing & Incentives. Welcome To Your New Home! Bright & Spacious, Renovated Bachelor Suite With Open Concept Living/Dining/Sleep, Generously Proportioned, Allowing You To Create Your Ideal Living Environment. Conveniently Located Near Mt Pleasant & Eglinton. What You'll Love: Located In A Charming, Clean & Well Managed Building; Utilities (Water, Heat & Hydro) Included; Visitors Parking; Resident Parking Onsite (Underground/Surface) & Locker Available At Additional Cost; Close To All Amenities: Grocery Stores, Coffee Shops, Restaurants, Pharmacies, Canada Post, Banks, Shopping, Parks, Playgrounds, Schools, Community Centre, Fitness Centers, Yoga Studios, Public Transit, Minutes to Yonge & Eglinton Subway Station & Even Closer Is The New Mt. Pleasant LRT Station. You'll Love Coming Home To This Inviting, Friendly, And Well Maintained Building. Act Fast Because Opportunities Like This Won't Last Long! (id:66779)
Rooms
| Kitchen | Flat | — |
| Living room | Flat | — |
| Dining room | Flat | — |
| Den | Flat | — |
| Other | Flat | — |
Details
- Cooling
- None
- Heating
- Baseboard heaters, Natural gas
- List aor
- Toronto
- Basement
- Other, See Remarks, N/A
- Flooring
- Parquet, Ceramic
- Appliances
- Refrigerator, Stove
- Directions
- Cross Streets: EGLINTON AVE E & BANFF RD. ** Directions: ON SOUTH SIDE OF EGLINTONINBETWEEN MT PLEASANT &BAYVIEW.
- Fireplace
- No
- Lot features
- Balcony, Laundry- Coin operated
- Structure type
- Apartment
- Association name
- Arcanos Property Management
- Parking features
- Garage, Underground
- Building features
- Storage - Locker, Visitor Parking
- Exterior features
- Brick
- Community features
- Community Centre, Pets Allowed With Restrictions
- Bedrooms above grade
- 0
- Bedrooms below grade
- 1
- Property attached
- Yes
More in Toronto




The trademarks REALTOR®, REALTORS®, and the REALTOR® logo are controlled by The Canadian Real Estate Association (CREA) and identify real estate professionals who are members of CREA. The trademarks MLS®, Multiple Listing Service® and the associated logos are owned by CREA and identify the quality of services provided by real estate professionals who are members of CREA. Listing data is provided by the REALTOR.ca Data Distribution Facility (DDF®) and is deemed reliable but is not guaranteed accurate by CREA.