 1 / 25
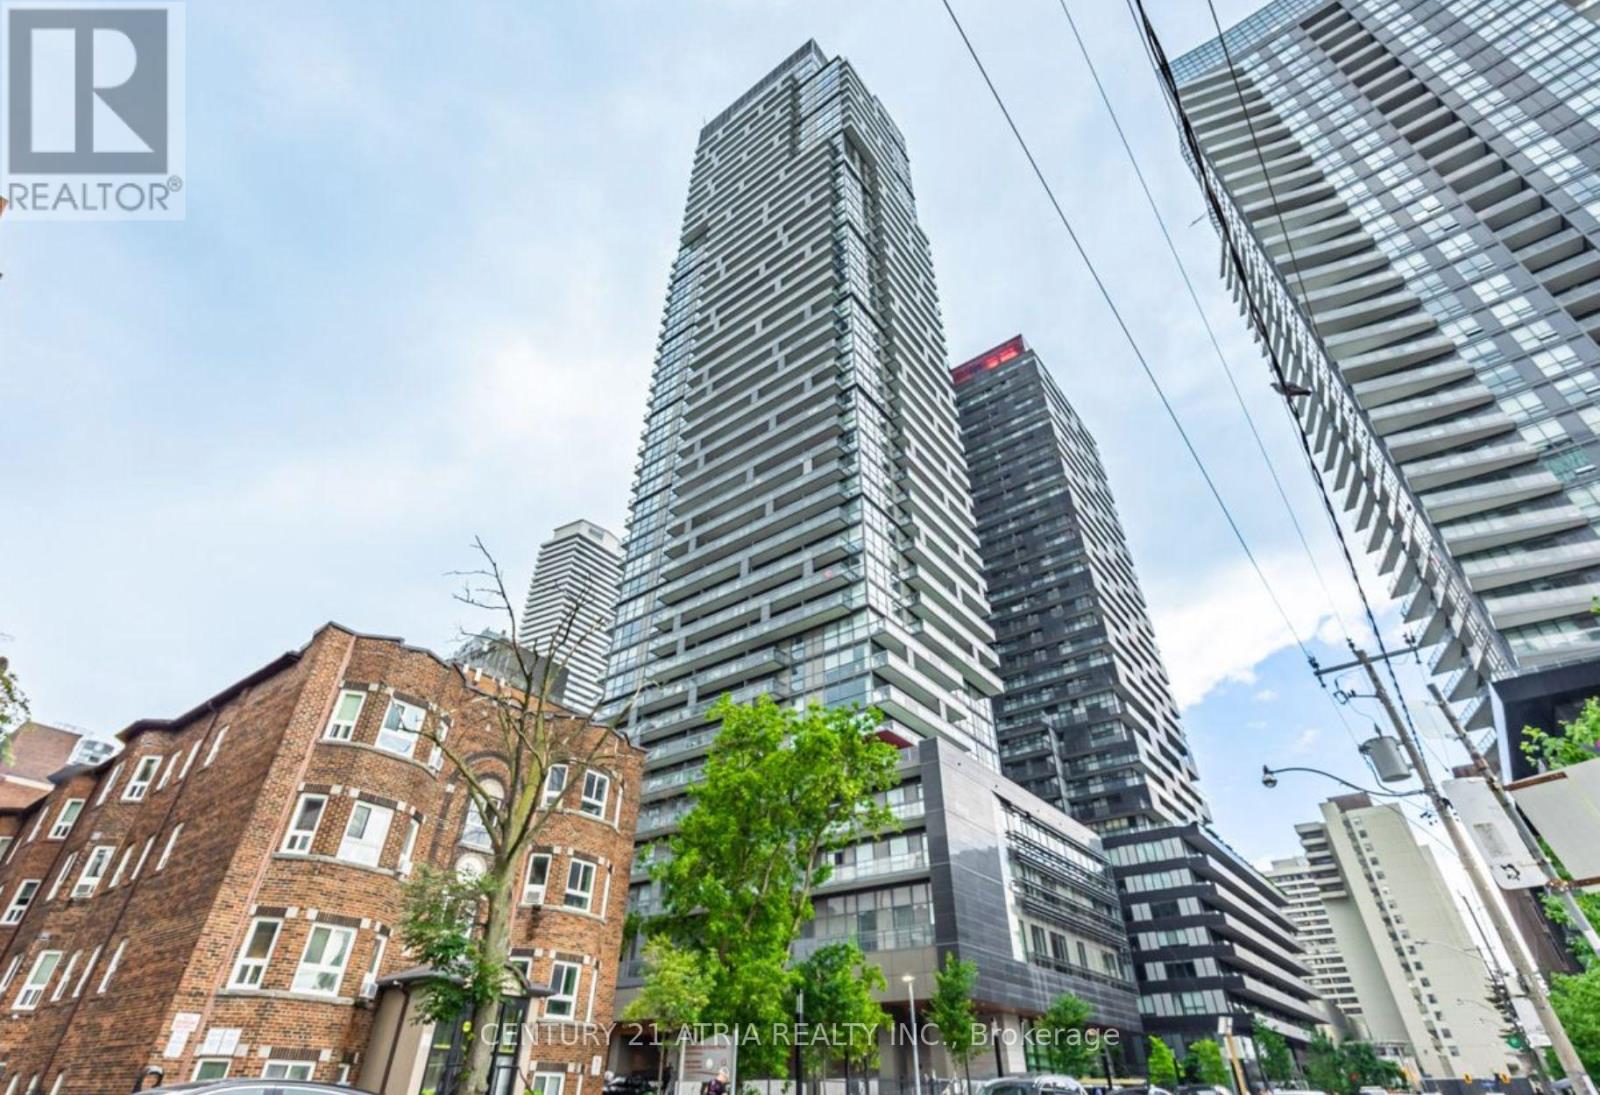
608 - 39 ROEHAMPTON AVENUE
Toronto (Mount Pleasant West), Ontario, M4P1P9
Price on request
Bedrooms
2
Bathrooms
2
Parking
0
About this property
Open, Bright and spacious with no waste of space. This North West corner unit offers, unobstructed north view in everyroom, 9ft smooth ceiling, floor to ceiling windows, laminate floor throughout, 2 bathrooms, Walk-out Balcony. Beautiful Open Concept Modern L shape Kitchen with Built-In Appliances and more! The Finest Neighborhood InThe CityW/Direct Eglinton TTc Access From The Lobby, Over 20000 Sq.ft amenities including a Gym,Kids Playroom, business Centre with Wifi, party room, Bbq area, outdoor theatre, pet spa. Located at Yonge & Eglinton, you are steps away fromtop restaurants, shopping, entertainment, parks, and conveniently near the new LRT line with private underground access,subway, and bus stops. (id:66779)
Rooms
| Kitchen | Main level | — |
| Dining room | Main level | — |
| Living room | Main level | — |
| Bedroom | Main level | — |
| Bedroom 2 | Main level | — |
Details
- View
- City view, View
- Cooling
- Central air conditioning
- Heating
- Forced air, Natural gas
- List aor
- Toronto
- Basement
- None
- Appliances
- Washer, Refrigerator, Dishwasher, Range, Oven, Dryer, Microwave, Cooktop, Oven - Built-In, Hood Fan, Window Coverings
- Directions
- Cross Streets: YONGE / EGLINTON. ** Directions: as per google.
- Fireplace
- No
- Lot features
- Balcony, Carpet Free
- Structure type
- Apartment
- Association name
- Melbourne Property Management 416-546-2126
- Parking features
- No Garage
- Building features
- Exercise Centre, Party Room, Security/Concierge
- Exterior features
- Concrete, Stone
- Security features
- Alarm system, Security guard, Smoke Detectors
- Community features
- Community Centre, Pets Allowed With Restrictions
- Bedrooms above grade
- 2
- Property attached
- Yes
More in Toronto




The trademarks REALTOR®, REALTORS®, and the REALTOR® logo are controlled by The Canadian Real Estate Association (CREA) and identify real estate professionals who are members of CREA. The trademarks MLS®, Multiple Listing Service® and the associated logos are owned by CREA and identify the quality of services provided by real estate professionals who are members of CREA. Listing data is provided by the REALTOR.ca Data Distribution Facility (DDF®) and is deemed reliable but is not guaranteed accurate by CREA.