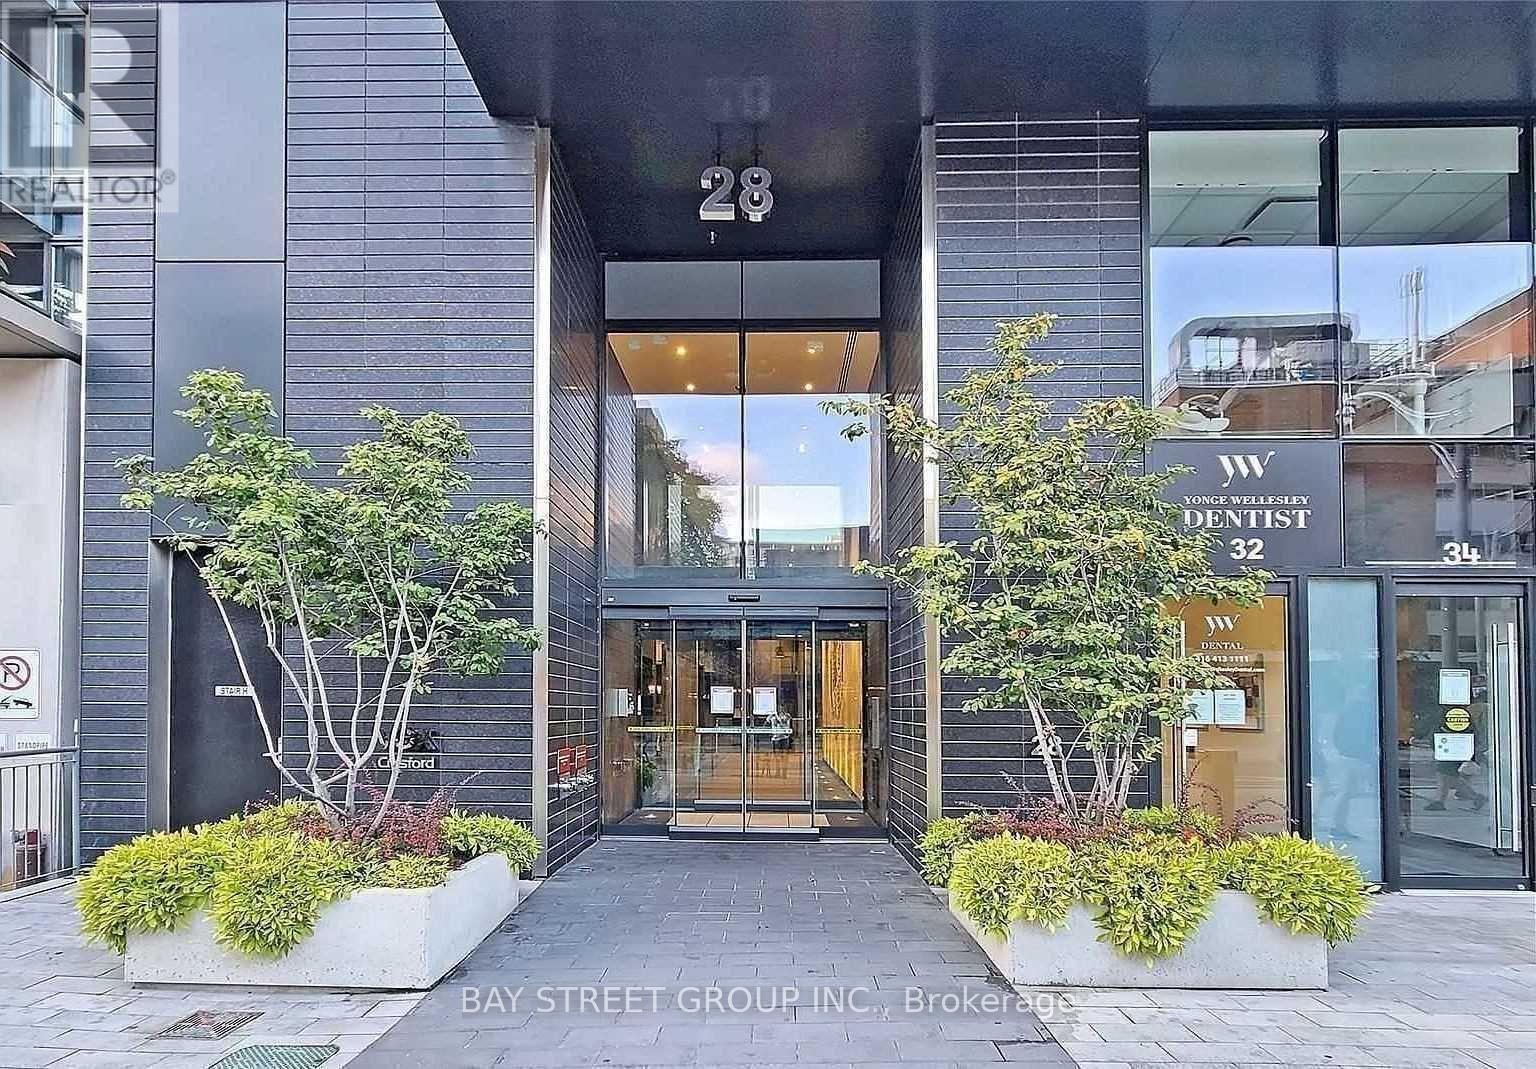
 1 / 10
608 - 28 WELLESLEY STREET E
Toronto (Church-Yonge Corridor), Ontario, M4Y0C4
Price on request
Bedrooms
1
Bathrooms
1
Parking
0
About this property
Fantastic Suite @ The Vox Condo. Premium Downtown Location Just Steps To Wellesley Subway Station. This One Bedroom Unit With A Locker Has An Expansive Balcony, 9 Ft Ceilings, Floor To Ceiling Windows, Modern Finishes, Laminate Flooring Thru-Out, And An Integrated Kitchen With State Of Art Appliances. It's Walking Distance (Walk Score Of 98!!) to Universities, Major Hospitals, Restaurants, Shopping. Enjoy the convenience of living in this bright and sunny condo unit in the heart of the downtown at Yonge and Wellesley station. Open Concept Layout, 9 Feet smooth Ceiling, Modern Finishing, Stainless Steel Built-In Appliances, Juliet Balcony, & Laminate Throughout. 0 Mins Walk To Wellesley Station! 5 Mins To Yonge/Bloor Station & Downtown Path! Steps To U of Toronto, Ryerson, Business Zone, Shops & Services, Library, Community Centers and More! Great Amenities - Exercise Room, Gym, Outdoor Pool, Party/Meeting Room. & More! Endless Amenities: 24-Hrs Concierge, Gym, Party Rm And Much More! (id:66779)
Rooms
| Living room | Ground level | — |
| Kitchen | Ground level | — |
| Primary Bedroom | Ground level | — |
| Bathroom | Ground level | — |
Details
- Cooling
- Central air conditioning
- Heating
- Forced air, Natural gas
- List aor
- Toronto
- Basement
- None
- Flooring
- Laminate
- Directions
- Cross Streets: Yonge/Wellesley. ** Directions: N.
- Fireplace
- No
- Lot features
- Elevator, Balcony, Carpet Free
- Structure type
- Apartment
- Association name
- TSCC / 2667
- Parking features
- Garage, Underground
- Building features
- Storage - Locker, Exercise Centre, Party Room, Security/Concierge
- Exterior features
- Concrete
- Security features
- Smoke Detectors
- Community features
- Pets Allowed With Restrictions
- Bedrooms above grade
- 1
- Property attached
- Yes
More in Toronto




The trademarks REALTOR®, REALTORS®, and the REALTOR® logo are controlled by The Canadian Real Estate Association (CREA) and identify real estate professionals who are members of CREA. The trademarks MLS®, Multiple Listing Service® and the associated logos are owned by CREA and identify the quality of services provided by real estate professionals who are members of CREA. Listing data is provided by the REALTOR.ca Data Distribution Facility (DDF®) and is deemed reliable but is not guaranteed accurate by CREA.