 1 / 18
608 - 260 SCARLETT ROAD
Toronto (Rockcliffe-Smythe), Ontario, M6N4X6
Price on request
Bedrooms
1
Bathrooms
1
Parking
1
About this property
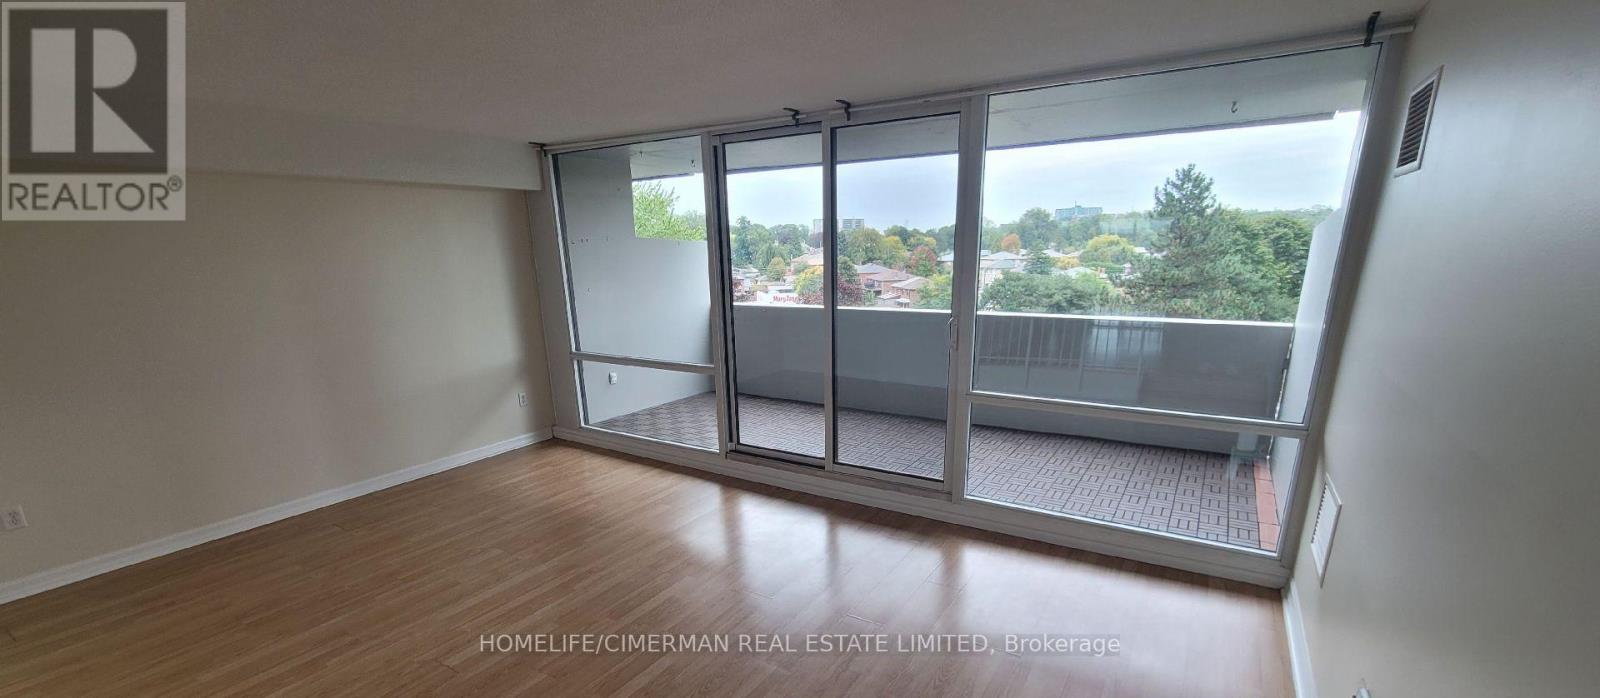
This bright and open-concept apartment condo is waiting for you. The space features a large sunken living room with sliding doors to a terrace-sized balcony with a view. Invite your friends over for BBQ and entertain on your private spacious terrace. The generously sized bedroom has mirrored double closes with built-ins and a large window. The ample eat-in kitchen has been upgraded and the peek-a-boo cutouts allows you to keep an eye on your family and guests while entertaining. The location offers acres of green space, walking trails, the Humber River, golf course, and TTC accessibility. This property offers it all. In addition to all utilities being included in the rent, including internet, one parking spot and one locker, there is a designated bicycle storage area, additional laundry facilities, sauna, outdoor pool, exercise room, and change rooms all included in your lease. (id:66779)
Rooms
| Living room | Main level | — |
| Dining room | Main level | — |
| Kitchen | Main level | — |
| Bedroom | Main level | — |
| Laundry room | Main level | — |
Details
- Cooling
- Central air conditioning
- Heating
- Forced air, Natural gas
- List aor
- Toronto
- Basement
- None
- Flooring
- Laminate, Parquet, Ceramic
- Appliances
- Washer, Refrigerator, Stove, Dryer, Microwave, Blinds
- Directions
- Cross Streets: Scarlett Rd/Eglinton Ave. W. ** Directions: Scarlett Road and Eglinton Avenue West.
- Fireplace
- No
- Lot features
- Open space, Balcony, Carpet Free
- Pool features
- Outdoor pool
- Structure type
- Apartment
- Association name
- Wilson Blanchard
- Parking features
- Garage, Underground
- Building features
- Storage - Locker, Exercise Centre, Party Room, Visitor Parking
- Exterior features
- Concrete, Brick
- Security features
- Security guard
- Community features
- Pets Allowed With Restrictions
- Bedrooms above grade
- 1
- Property attached
- Yes
More in Toronto




The trademarks REALTOR®, REALTORS®, and the REALTOR® logo are controlled by The Canadian Real Estate Association (CREA) and identify real estate professionals who are members of CREA. The trademarks MLS®, Multiple Listing Service® and the associated logos are owned by CREA and identify the quality of services provided by real estate professionals who are members of CREA. Listing data is provided by the REALTOR.ca Data Distribution Facility (DDF®) and is deemed reliable but is not guaranteed accurate by CREA.