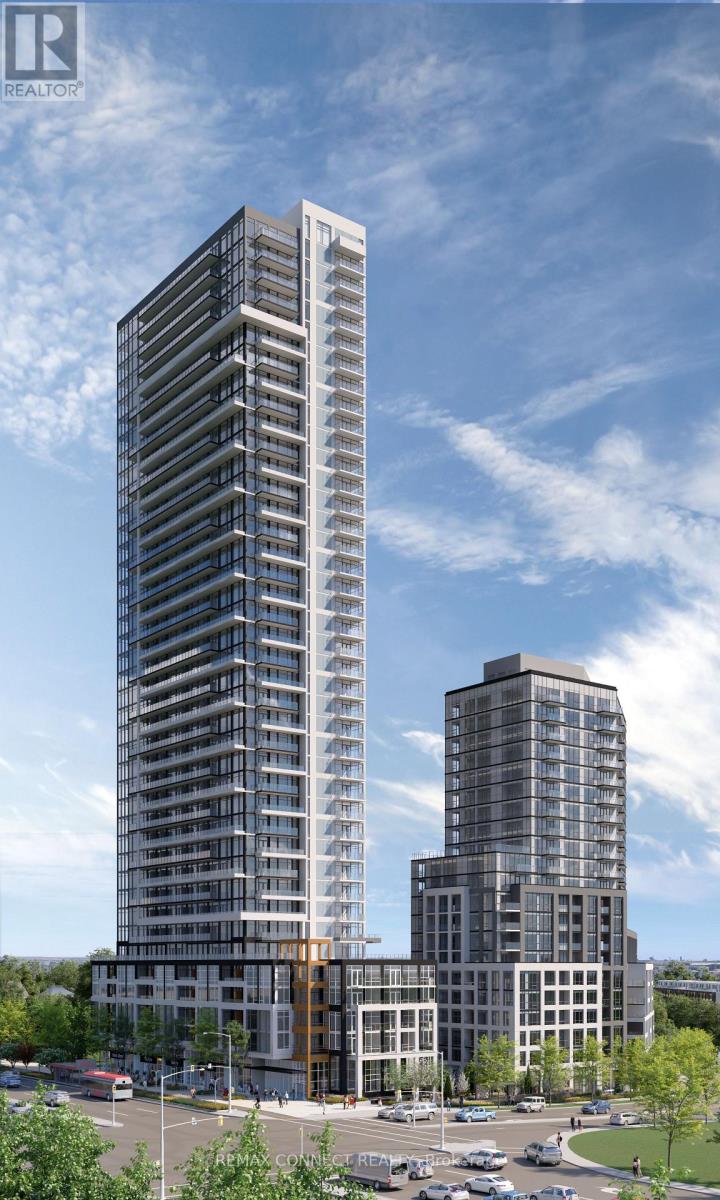
 1 / 12
608 - 209 STEELES AVENUE W
Brampton (Fletcher's Creek South), Ontario, L6Y0B5
Price on request
Bedrooms
2
Bathrooms
2
Parking
1
About this property
Be the first to call this brand-new, never-lived-in 2-bedroom, 2-bathroom suite home. Professionally managed and leased directly by the developer, this thoughtfully designed residence features 9' ceilings, laminate flooring throughout, floor-to-ceiling windows, and an open-concept layout. The designer kitchen features custom dual-tone cabinetry, quartz countertops, integrated appliances, and a beautiful quartz island. Your main bathroom features a quartz vanity and an illuminated mirrored medicine cabinet with built-in storage. Additional highlights include a smart thermostat, in-suite laundry, roller shades with blackout blinds in the bedrooms, and an oversized private terrace. Enjoy exceptional value with heating, cooling, and high-speed internet included in the rent. Residents have access to amenities in both Stella and Stella 2, including two fully equipped fitness centres. Experience the confidence of professionally managed living with a dedicated property manager, on-call handyman service, and exceptional resident support. A rare opportunity to enjoy a pristine new home with outstanding value and service. (id:66779)
Rooms
| Kitchen | Flat | — |
| Primary Bedroom | Flat | — |
| Foyer | Flat | — |
| Dining room | Flat | — |
| Bedroom 2 | Flat | — |
| Media | Flat | — |
| Living room | Flat | — |
Details
- Cooling
- Central air conditioning
- Heating
- Heat Pump, Geo Thermal
- List aor
- Toronto
- Basement
- None
- Flooring
- Laminate
- Appliances
- Alarm System, Window Coverings
- Directions
- Cross Streets: Steeles W / Hurontario. ** Directions: Steeles West.
- Fireplace
- No
- Lot features
- Carpet Free
- Structure type
- Apartment
- Association name
- DEL Property Management
- Parking features
- Underground, No Garage
- Building features
- Exercise Centre, Party Room, Security/Concierge
- Exterior features
- Concrete
- Security features
- Smoke Detectors
- Community features
- Community Centre, Pets Allowed With Restrictions
- Bedrooms above grade
- 2
- Property attached
- Yes
More in Brampton

The trademarks REALTOR®, REALTORS®, and the REALTOR® logo are controlled by The Canadian Real Estate Association (CREA) and identify real estate professionals who are members of CREA. The trademarks MLS®, Multiple Listing Service® and the associated logos are owned by CREA and identify the quality of services provided by real estate professionals who are members of CREA. Listing data is provided by the REALTOR.ca Data Distribution Facility (DDF®) and is deemed reliable but is not guaranteed accurate by CREA.