 1 / 13
608 - 11 WELLESLEY STREET W
Toronto (Bay Street Corridor), Ontario, M4Y0G4
Price on request
Bedrooms
3
Bathrooms
2
Parking
0
About this property
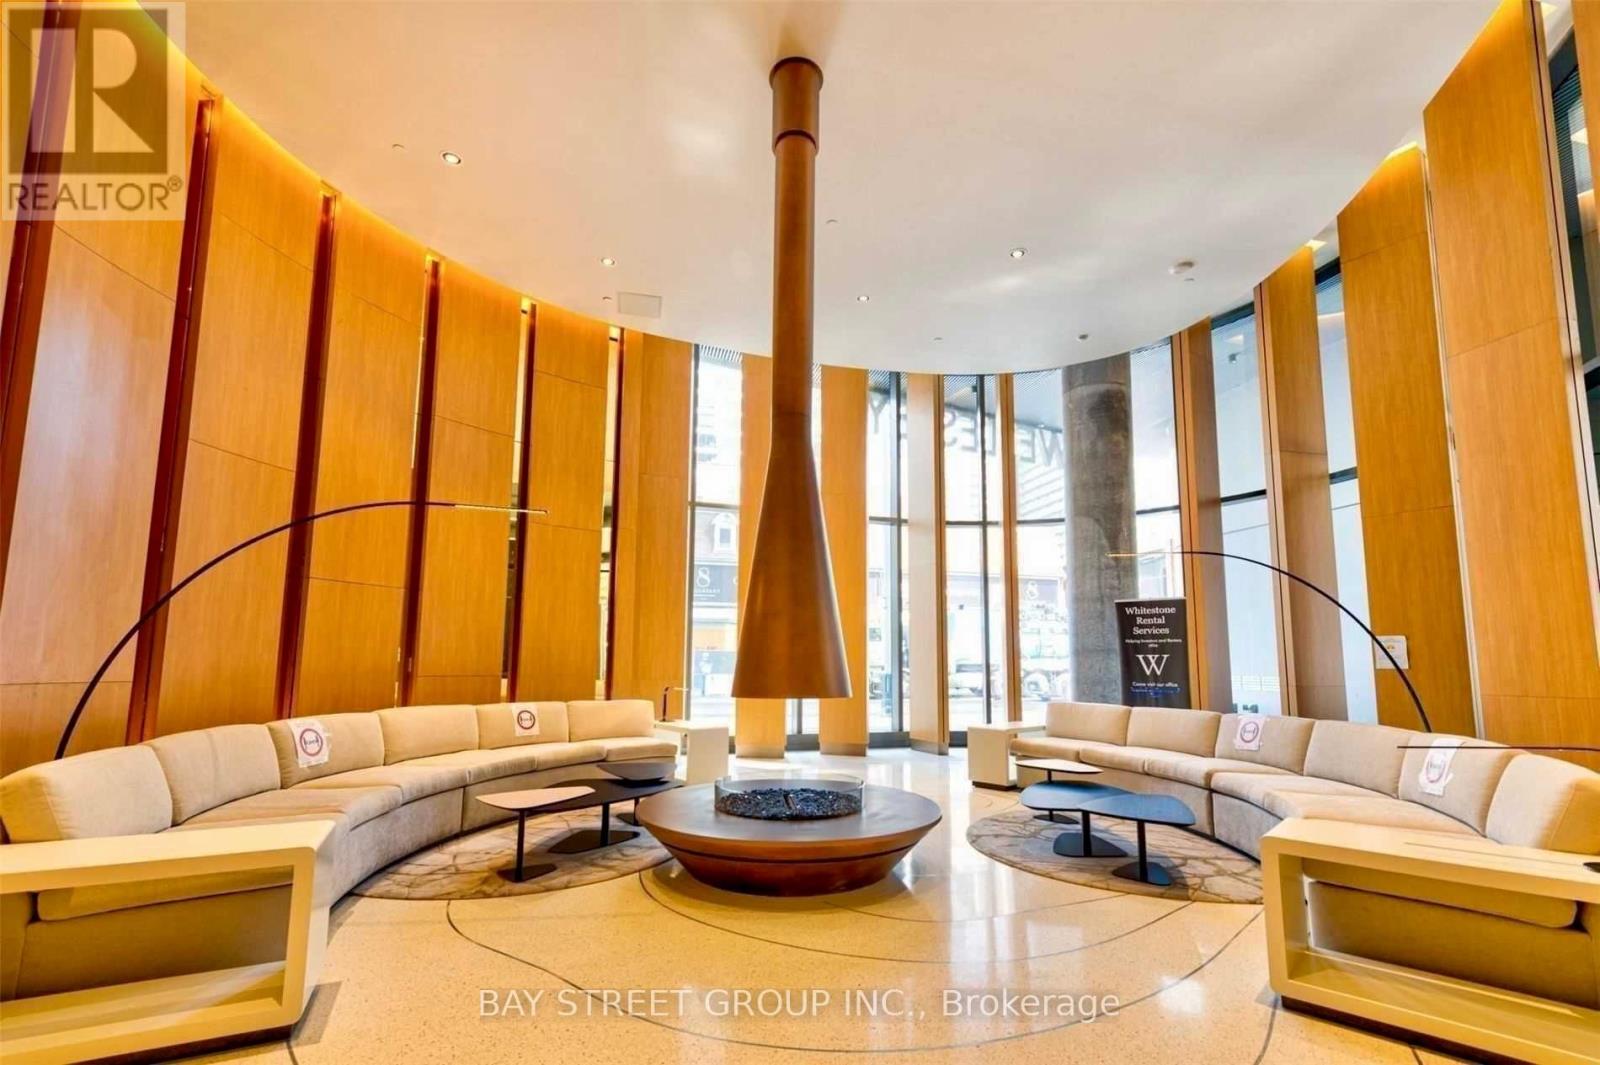
Rare Owner-Lived Corner Suite Featuring Nearly 800 Sq. Ft. Of Interior Living Space Plus An Exceptional 320 Sq. Ft. Private Terrace - One Of The Largest In The Condo. Never Rented, This Meticulously Maintained 2 Bedroom + 2 Bathroom + Study Offers A Premium West-Facing Layout With Unobstructed Views, Floor-To-Ceiling Windows, And Modern Finishes Throughout.Enjoy A Bright Open-Concept Living And Dining Area, Sleek Modern Kitchen With Built-In Stainless Steel Appliances, And A Functional Split Bedroom Layout For Added Privacy. The Expansive Terrace Provides A Rare Outdoor Retreat Perfect For Entertaining, Dining, Or Relaxing While Taking In The Views.Ideally Located Just Steps To Wellesley Subway Station, Yonge/Bay/Bloor, Yorkville, U Of T, TMU, Restaurants, Shopping, And The DVP. Includes Underground Parking And Storage Locker. First-Class Amenities Include Indoor Pool, Sauna, Hot Tub, Gym, Yoga Studio, Party Room, Lounge, EV Charging, And More. Tesla/EV And Pet-Friendly Building. (id:66779)
Rooms
| Bedroom 2 | Flat | — |
| Kitchen | Flat | — |
| Primary Bedroom | Flat | — |
| Dining room | Flat | — |
| Laundry room | Flat | — |
| Living room | Flat | — |
Details
- Cooling
- Central air conditioning
- Heating
- Forced air, Natural gas
- List aor
- Toronto
- Basement
- None
- Flooring
- Laminate
- Appliances
- Washer, Refrigerator, Dishwasher, Stove, Oven, Dryer, Microwave, Oven - Built-In, Hood Fan, Furniture
- Directions
- Yonge St / Wellesley St W.
- Fireplace
- No
- Structure type
- Apartment
- Association name
- Property Management Company DuDuka Property Management
- Parking features
- Garage, Underground
- Building features
- Storage - Locker
- Exterior features
- Concrete
- Community features
- Pets not Allowed
- Bedrooms above grade
- 2
- Bedrooms below grade
- 1
- Property attached
- Yes
More in Toronto




The trademarks REALTOR®, REALTORS®, and the REALTOR® logo are controlled by The Canadian Real Estate Association (CREA) and identify real estate professionals who are members of CREA. The trademarks MLS®, Multiple Listing Service® and the associated logos are owned by CREA and identify the quality of services provided by real estate professionals who are members of CREA. Listing data is provided by the REALTOR.ca Data Distribution Facility (DDF®) and is deemed reliable but is not guaranteed accurate by CREA.