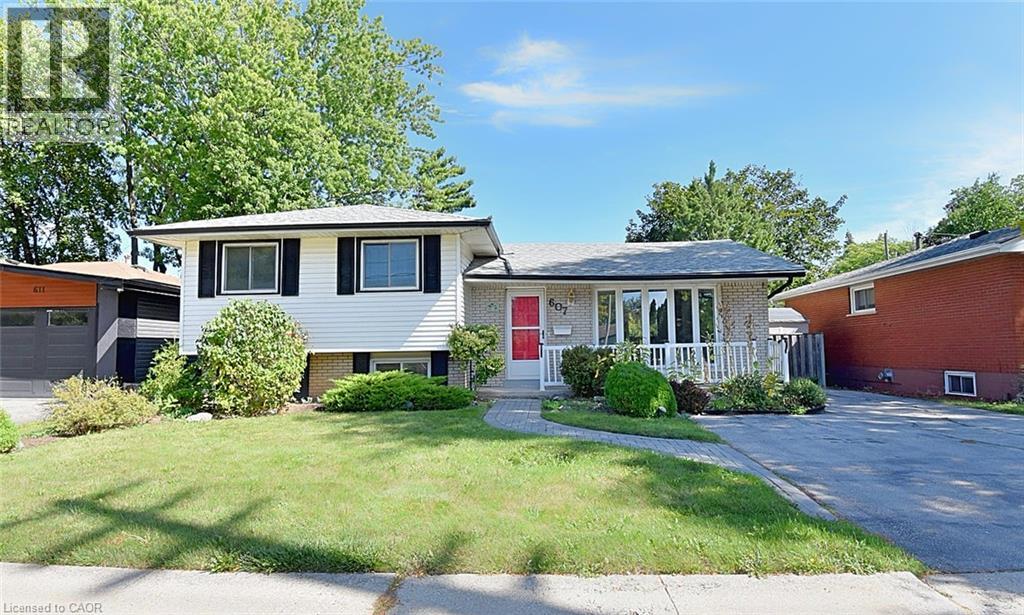
 1 / 25
607 WALKERS Line
Burlington, Ontario, L7N2E6
$819,000
Bedrooms
4
Bathrooms
2
Living area
1,584 square feet
Parking
3
Year built
1967
About this property
Now this one’s a little different from what you are used to seeing. This affordable, unique 4-level sidesplit gives you way more space than you’d expect, with extra room to use however you want — family hangout, games room, entertainment space, kids’ playroom, home office, you name it. The home feels bright, fresh, and full of natural light. You’ve got 3+1 bedrooms, giving you lots of flexibility for family, guests, or extra workspace. Out back, enjoy your own private little oasis — perfect for relaxing, BBQs, or just kicking back after a long day. Location is a big win too. You’re just a short walk to 3 parks and a walking trail, and you’ve got quick access to the QEW toward Toronto or Hamilton, plus Appleby GO Station nearby. That means less time commuting and more time living. (id:66779)
Rooms
| Kitchen | Main level | 10'9'' x 11'0'' |
| 2pc Bathroom | Basement | — |
| Utility room | Basement | 12'10'' x 19'0'' |
| Office | Basement | 8'0'' x 12'9'' |
| Bedroom | Basement | 8'4'' x 12'9'' |
| Family room | Lower level | 12'0'' x 17'2'' |
| Bedroom | Second level | 8'6'' x 9'6'' |
| Bedroom | Second level | 9'0'' x 13'0'' |
| Primary Bedroom | Second level | 10'5'' x 13'3'' |
| 4pc Bathroom | Second level | 5'3'' x 9'7'' |
| Dining room | Main level | 8'6'' x 9'8'' |
| Living room | Main level | 14'6'' x 13'5'' |
| Foyer | Main level | 4'3'' x 13'10'' |
Details
- Sewer
- Municipal sewage system
- Cooling
- Central air conditioning
- Heating
- Forced air, Natural gas
- List aor
- Cornerstone
- Stories
- 2
- Basement
- Partially finished, Partial
- Year built
- 1,967
- Appliances
- Washer, Refrigerator, Stove, Dryer, Freezer, Window Coverings
- Directions
- On Walker's Line south of Fairview north of New Street
- Fireplace
- No
- Water source
- Municipal water
- Structure type
- House
- Tax annual amount
- 4,629.68
- Exterior features
- Brick, Vinyl siding
- Foundation details
- Block
- Zoning description
- R3.2
- Architectural style
- Multi-level
- Bedrooms above grade
- 3
- Bedrooms below grade
- 1
- Property attached
- No
- Above grade finished area
- 1,166
- Below grade finished area
- 418
More in Burlington

The trademarks REALTOR®, REALTORS®, and the REALTOR® logo are controlled by The Canadian Real Estate Association (CREA) and identify real estate professionals who are members of CREA. The trademarks MLS®, Multiple Listing Service® and the associated logos are owned by CREA and identify the quality of services provided by real estate professionals who are members of CREA. Listing data is provided by the REALTOR.ca Data Distribution Facility (DDF®) and is deemed reliable but is not guaranteed accurate by CREA.