 1 / 25
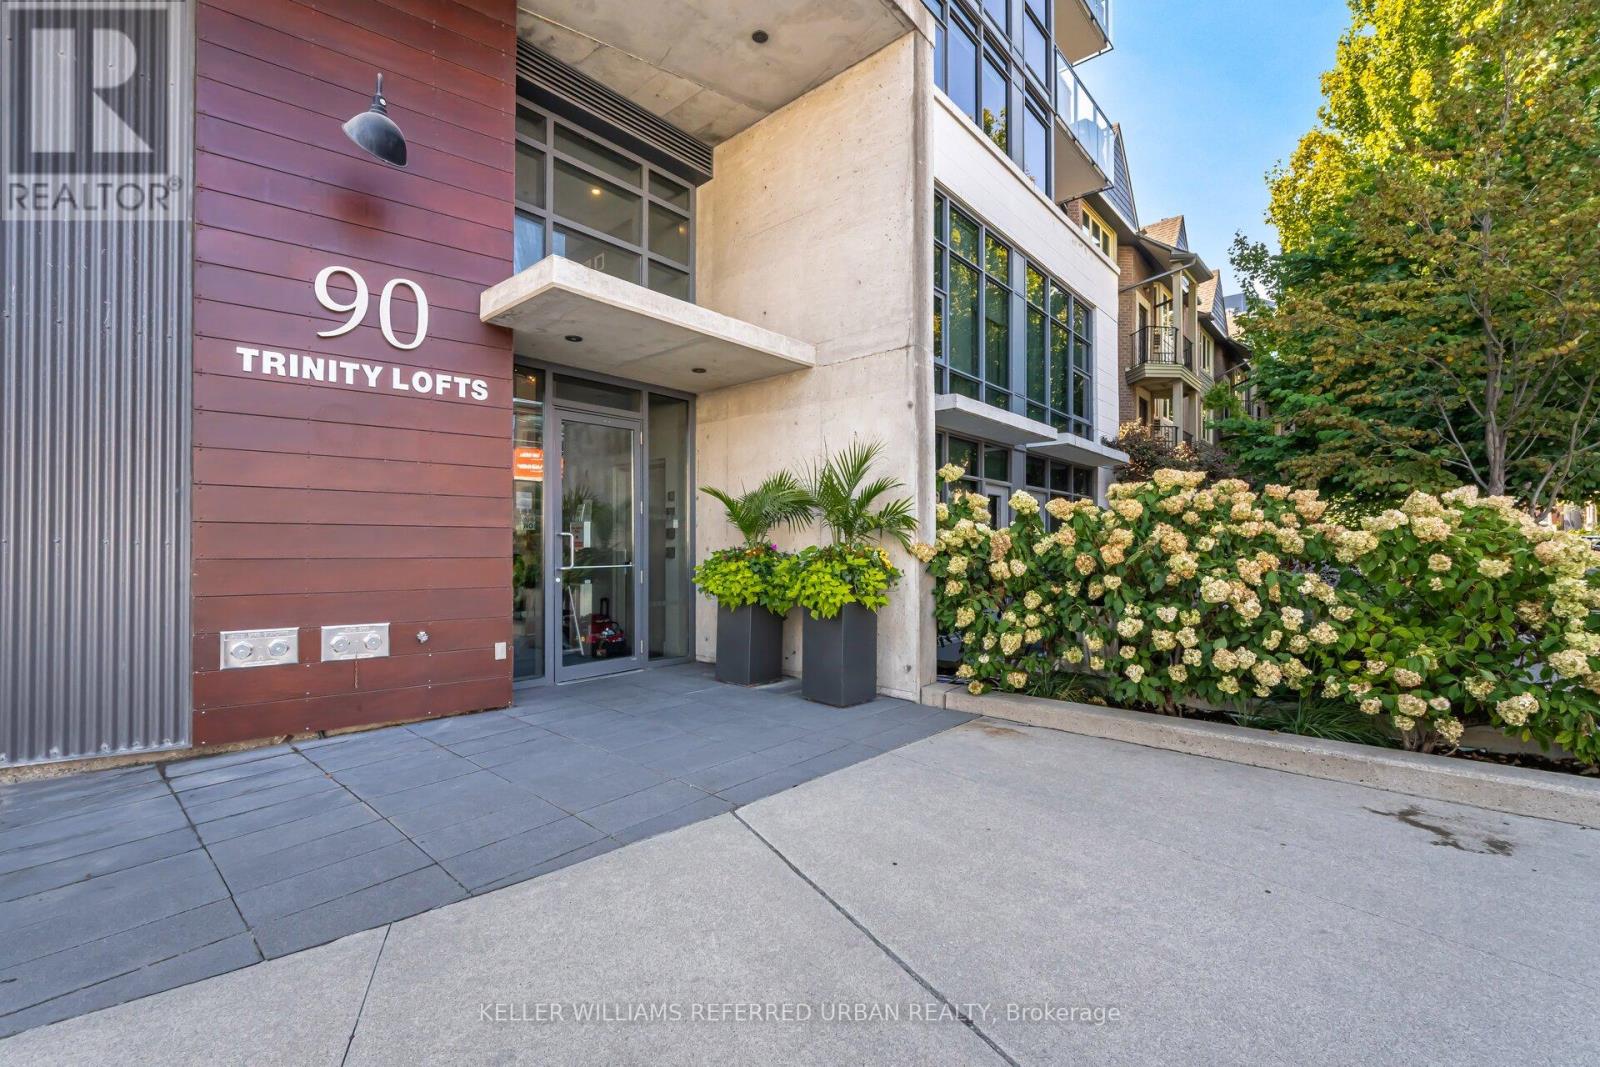
607 - 90 TRINITY STREET
Toronto (Moss Park), Ontario, M5A0E4
$539,000
Bedrooms
1
Bathrooms
1
Parking
1
About this property
Experience refined urban living at Trinity Lofts, a boutique residence in Toronto's vibrant King East Design District. This beautifully updated one-bedroom suite offers a fresh, modern aesthetic complemented by 9-foot concrete ceilings that deliver an authentic loft feel. The open-concept layout is thoughtfully designed for both comfort and functionality, extending seamlessly to an expansive south-facing terrace-perfect for outdoor lounging, entertaining, BBQ'ing or soaking in all-day sunlight. Enjoy the convenience of an ensuite laundry and a sleek 4-piece renovated bath, all within a well-managed building that also features a stunning rooftop terrace with BBQ facilities and panoramic city views. Set in a dynamic and walkable neighbourhood, you're just moments from the iconic Distillery District and the renowned St. Lawrence Market. Daily essentials are easily accessible with nearby options like No Frills, Rabba, Aisle 24, and Marche. For outdoor enthusiasts, enjoy quick access to the Don Valley trail system and a scenic ride to Cherry Beach. With excellent transit options and convenient connections to the Gardiner Expressway and DVP, commuting throughout the city. (id:66779)
Rooms
| Living room | Main level | — |
| Dining room | Main level | — |
| Kitchen | Main level | — |
| Primary Bedroom | Main level | — |
Details
- Cooling
- Central air conditioning
- Heating
- Forced air, Natural gas
- List aor
- Toronto
- Basement
- None
- Flooring
- Hardwood
- Appliances
- Washer, Refrigerator, Dishwasher, Stove, Range, Dryer, Furniture
- Directions
- Cross Streets: Eastern/Parliament. ** Directions: Front And Parliament.
- Fireplace
- No
- Lot features
- Elevator, Carpet Free
- Structure type
- Apartment
- Association fee
- 609.34
- Association name
- Crossbridge Property Management
- Parking features
- Garage, Underground
- Tax annual amount
- 2,639.21
- Building features
- Storage - Locker, Exercise Centre, Party Room, Visitor Parking
- Exterior features
- Brick
- Security features
- Security system
- Community features
- Pets Allowed With Restrictions
- Architectural style
- Loft
- Bedrooms above grade
- 1
- Property attached
- Yes
- Association fee includes
- Common Area Maintenance, Heat, Water
- Association fee frequency
- Monthly
More in Toronto




The trademarks REALTOR®, REALTORS®, and the REALTOR® logo are controlled by The Canadian Real Estate Association (CREA) and identify real estate professionals who are members of CREA. The trademarks MLS®, Multiple Listing Service® and the associated logos are owned by CREA and identify the quality of services provided by real estate professionals who are members of CREA. Listing data is provided by the REALTOR.ca Data Distribution Facility (DDF®) and is deemed reliable but is not guaranteed accurate by CREA.