 1 / 25
607 - 25 BASEBALL PLACE
Toronto (South Riverdale), Ontario, M4M2A5
$748,800
Bedrooms
2
Bathrooms
2
Parking
1
About this property
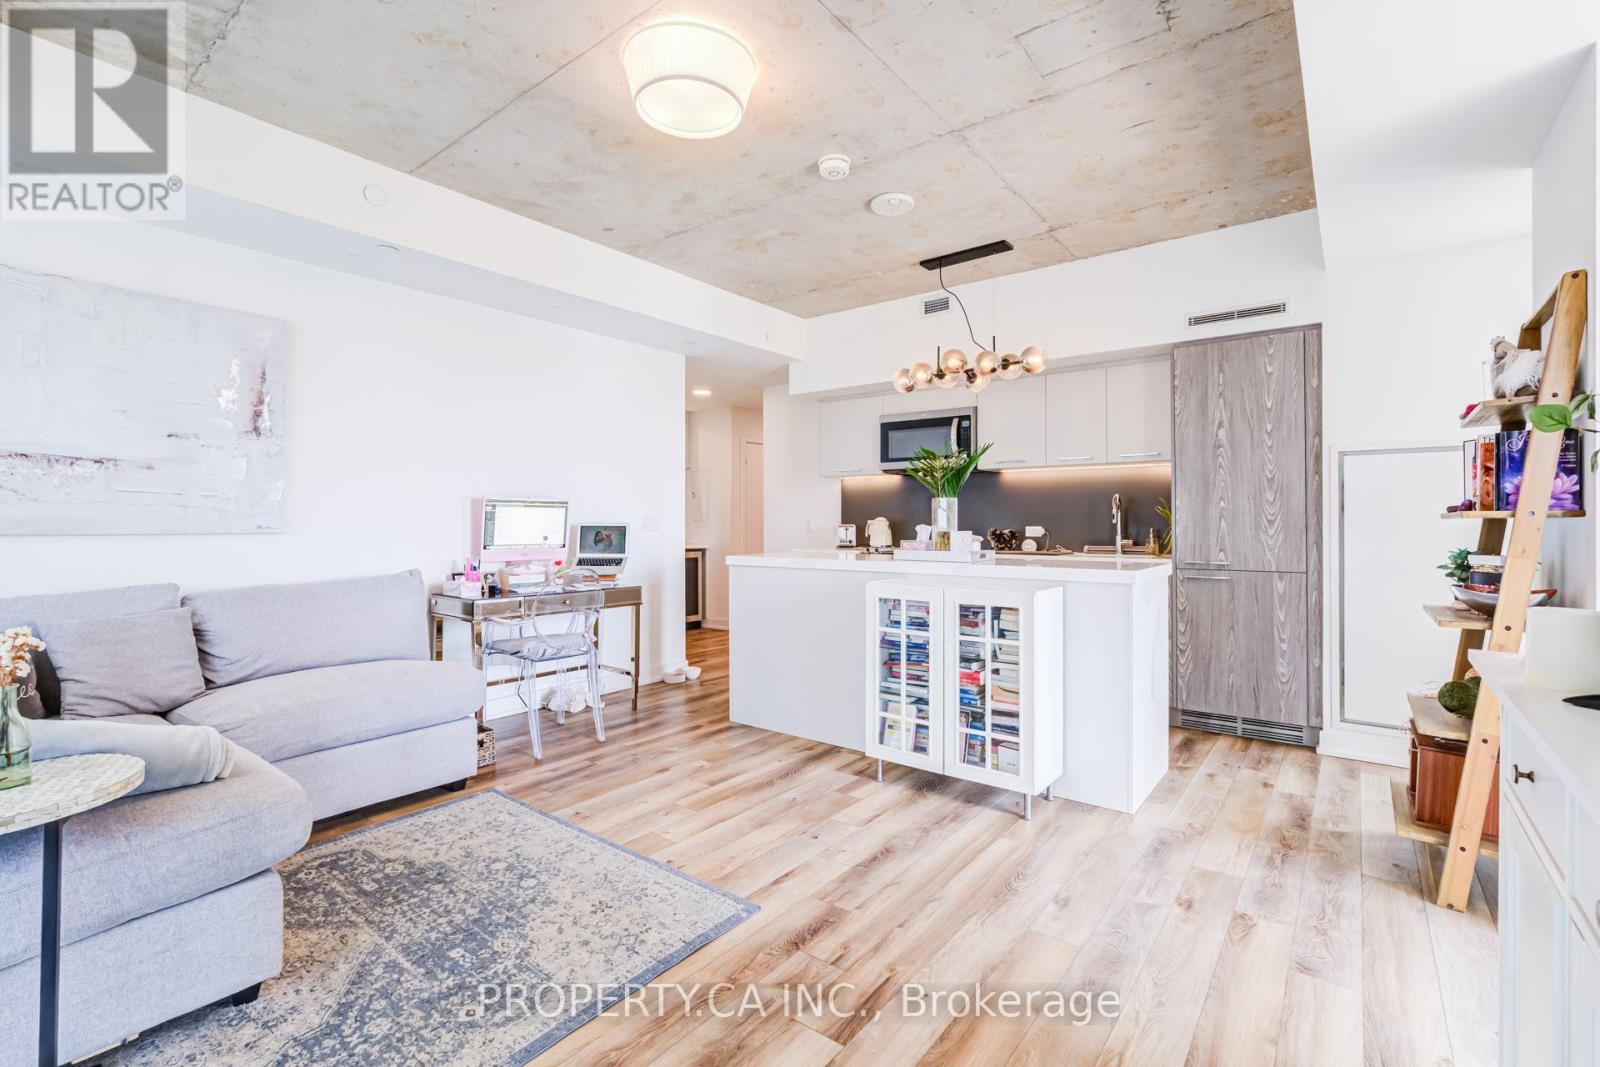
Welcome to this beautifully upgraded corner suite at Riverside Square! This thoughtfully designed 2 bedroom, 2 bathroom home offers a smart and highly functional layout, with an open-concept living space, floor to ceiling windows, and an unobstructed south facing view that fills the suite with an abundance of natural light. The upgraded kitchen features an impressive 7-foot counter, providing exceptional workspace and a stylish focal point for entertaining. Custom woodwork throughout, including built-in shelving and cabinetry, adds both character and practical storage, while the den has been thoughtfully customized with additional cabinetry and a built-in fridge. Enjoy approximately 760 sq ft of interior living space plus a spacious 110 sq ft balcony, along with exposed concrete ceilings and modern finishes. Includes one underground parking space and one locker. Located in the heart of Riverside, steps to Leslieville's renowned restaurants, cafés, shops, parks and streetcar, with easy access to the DVP and downtown Toronto. A rare combination of style, functionality, natural light and thoughtful upgrades! (id:66779)
Rooms
| Living room | Other | — |
| Dining room | Other | — |
| Primary Bedroom | Other | — |
| Bedroom 2 | Other | — |
| Kitchen | Other | — |
Details
- Cooling
- Central air conditioning
- Heating
- Forced air, Natural gas
- List aor
- Toronto
- Basement
- None
- Flooring
- Hardwood
- Appliances
- Washer, Refrigerator, Dishwasher, Stove, Dryer, Microwave
- Directions
- Queen St E / Broadview
- Fireplace
- No
- Lot features
- Balcony, Carpet Free
- Structure type
- Apartment
- Association fee
- 689.6
- Association name
- Crossbridge Condominium Services
- Parking features
- Garage, Underground
- Tax annual amount
- 3,145.98
- Building features
- Storage - Locker
- Exterior features
- Brick
- Community features
- Pets Allowed With Restrictions
- Bedrooms above grade
- 2
- Property attached
- Yes
- Association fee includes
- Common Area Maintenance, Heat, Water, Insurance, Parking
- Association fee frequency
- Monthly
More in Toronto




The trademarks REALTOR®, REALTORS®, and the REALTOR® logo are controlled by The Canadian Real Estate Association (CREA) and identify real estate professionals who are members of CREA. The trademarks MLS®, Multiple Listing Service® and the associated logos are owned by CREA and identify the quality of services provided by real estate professionals who are members of CREA. Listing data is provided by the REALTOR.ca Data Distribution Facility (DDF®) and is deemed reliable but is not guaranteed accurate by CREA.