 1 / 23
607 - 2020 MCNICOLL AVENUE
Toronto (Milliken), Ontario, M1V0B5
$589,000
Bedrooms
2
Bathrooms
2
Parking
1
About this property
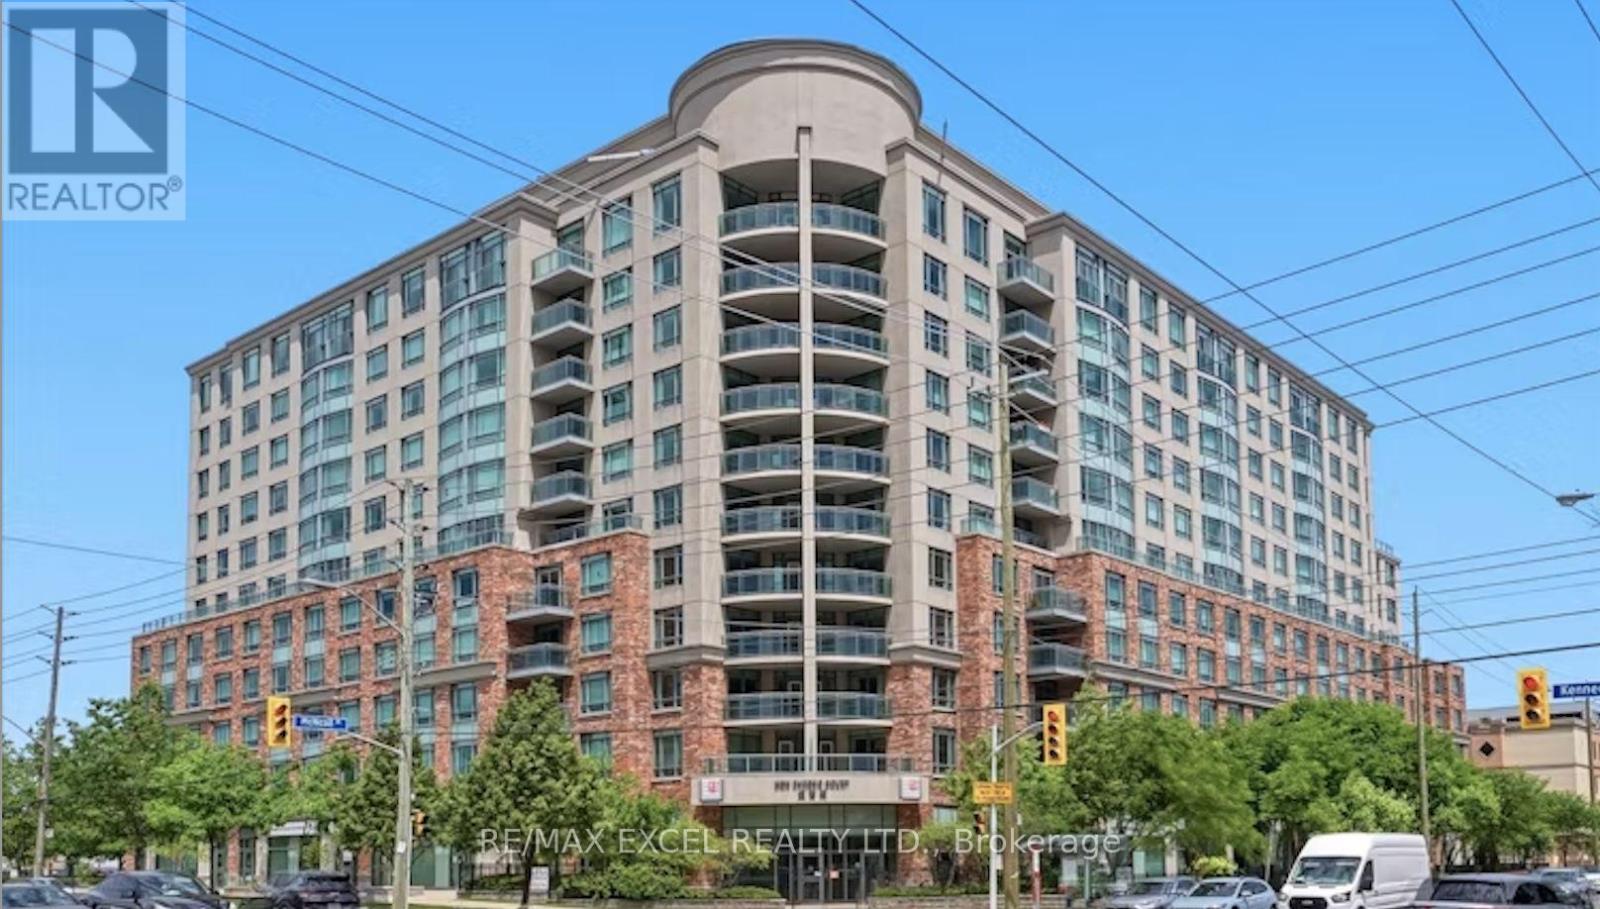
Welcome to Scarborough Mon Sheong Court Life Lease Private Residence! Conveniently located at Kennedy and McNicoll, this freshly painted and impeccably maintained 2-bedroom home offers nearly 1,000 sq. ft. of functional living space. Enjoy bright, northwest-facing views and the convenience of 2 full bathrooms.The all-inclusive maintenance fee covers everything: hydro, water, A/C, cable TV, property tax, parking, and a locker. Designed with senior safety in mind, the unit features bathroom grab bars and a 24/7 monitored emergency medical alert system in both bedrooms and bathrooms.Residents enjoy an incredibly active, independent, and caring community with unparalleled amenities: a pharmacy, medical clinic, cafeteria, library, hair salon, exercise room, and dedicated spaces for Mahjong, ping pong, karaoke, and social programs. Practical perks include a meal delivery service and a shuttle bus to grocery stores. With a TTC bus stop right at the front door and the 24-hour Asia Foodmart and Carefirst nearby, everything you need is at your doorstep. (id:66779)
Rooms
| Living room | Main level | — |
| Dining room | Main level | — |
| Kitchen | Main level | — |
| Primary Bedroom | Main level | — |
| Bedroom 2 | Main level | — |
Details
- View
- View
- Cooling
- Central air conditioning
- Heating
- Forced air, Natural gas
- List aor
- Toronto
- Basement
- None
- Flooring
- Tile, Hardwood
- Appliances
- Washer, Refrigerator, Dishwasher, Stove, Range, Dryer, Window Coverings
- Directions
- Cross Streets: Kennedy Rd/McNicoll Ave. ** Directions: McNicoll Ave.
- Fireplace
- No
- Lot features
- Balcony, In suite Laundry
- Structure type
- Apartment
- Association fee
- 1,194.4
- Association name
- Connection Properties Group (416-299-0555)
- Parking features
- Garage, Underground
- Tax annual amount
- 1,992
- Building features
- Storage - Locker, Exercise Centre, Recreation Centre, Party Room, Security/Concierge, Visitor Parking
- Exterior features
- Concrete, Brick
- Security features
- Security system
- Community features
- Community Centre, Pets Allowed With Restrictions
- Lot size dimensions
- .
- Bedrooms above grade
- 2
- Bedrooms below grade
- 0
- Property attached
- Yes
- Association fee includes
- Common Area Maintenance, Cable TV, Heat, Electricity, Water, Insurance, Parking
- Association fee frequency
- Monthly
More in Toronto




The trademarks REALTOR®, REALTORS®, and the REALTOR® logo are controlled by The Canadian Real Estate Association (CREA) and identify real estate professionals who are members of CREA. The trademarks MLS®, Multiple Listing Service® and the associated logos are owned by CREA and identify the quality of services provided by real estate professionals who are members of CREA. Listing data is provided by the REALTOR.ca Data Distribution Facility (DDF®) and is deemed reliable but is not guaranteed accurate by CREA.