 1 / 25
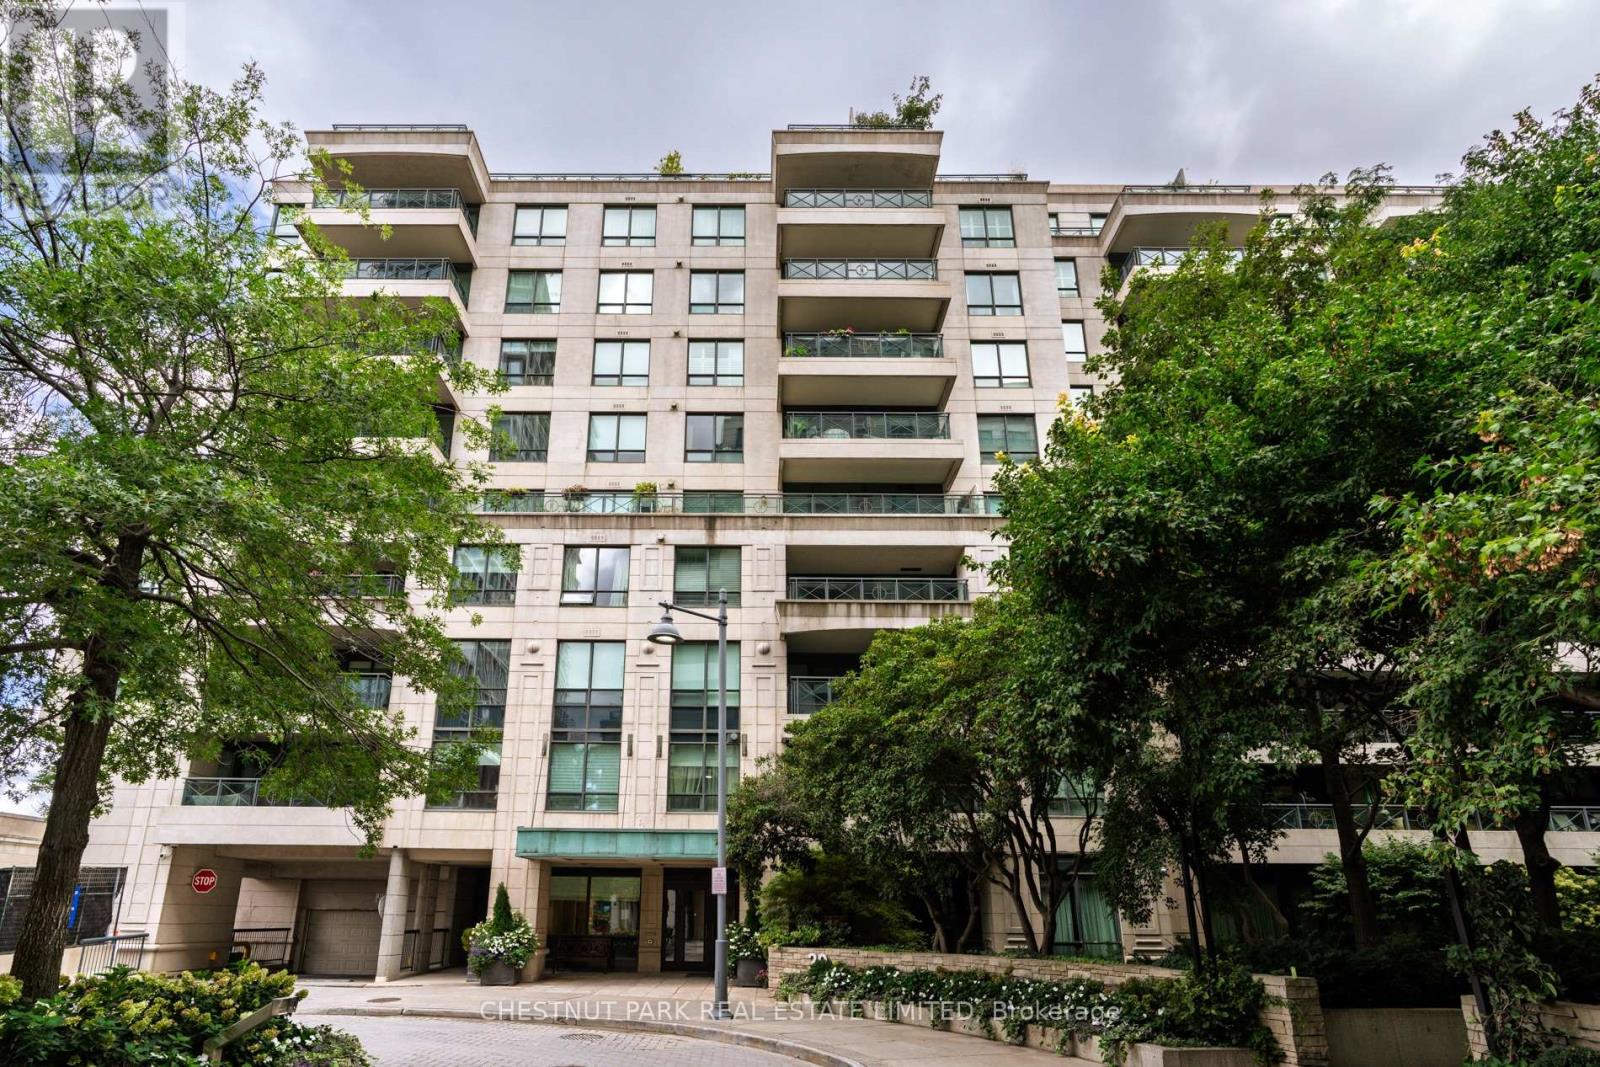
607 - 20 SCRIVENER SQUARE
Toronto (Rosedale-Moore Park), Ontario, M4W3X9
$950,000
Bedrooms
2
Bathrooms
2
Parking
1
About this property
Located in the heart of Summerhill, Suite 607 at 20 Scrivener Square offers approximately 865 square feet with a functional one-bedroom plus den layout and a peaceful north-facing outlook over the treetops. Freshly updated and refreshed, the suite features hardwood flooring throughout and an open-concept layout with clearly defined living, dining and kitchen spaces. The generous proportions easily accommodate larger furniture pieces, with a spacious kitchen offering excellent storage, a large island, new fridge and new dishwasher. A Juliette balcony overlooks the quiet neighbourhood setting. The primary bedroom features a walk-through closet and four-piece ensuite with separate tub and walk-in shower. A large den with sliding doors works well as a home office, TV room or guest bedroom, and a separate powder room adds extra convenience. Tucked away from Yonge Street, 20 Scrivener offers a quiet setting just steps from Summerhill's restaurants, cafes, shops, the landmark LCBO, walking trails and transit. Thornwood I at 20 Scrivener Square is one of the area's most sought-after addresses, set within one of Toronto's most desirable neighbourhoods. (id:66779)
Details
- View
- City view
- Cooling
- Central air conditioning
- Heating
- Forced air, Natural gas
- List aor
- Toronto
- Tax year
- 2,025
- Basement
- None
- Appliances
- Range, Oven - Built-In
- Directions
- Yonge / Scrivener Sq.
- Fireplace
- Yes
- Lot features
- Balcony, Carpet Free
- Structure type
- Apartment
- Association fee
- 946.54
- Association name
- First Service Residential
- Fireplaces total
- 1
- Parking features
- Garage, Underground
- Tax annual amount
- 4,894
- Building features
- Storage - Locker, Separate Electricity Meters, Fireplace(s)
- Exterior features
- Stone, Stucco
- Community features
- Pets Allowed With Restrictions
- Bedrooms above grade
- 1
- Bedrooms below grade
- 1
- Property attached
- Yes
- Association fee includes
- Common Area Maintenance, Heat, Parking
- Association fee frequency
- Monthly
More in Toronto




The trademarks REALTOR®, REALTORS®, and the REALTOR® logo are controlled by The Canadian Real Estate Association (CREA) and identify real estate professionals who are members of CREA. The trademarks MLS®, Multiple Listing Service® and the associated logos are owned by CREA and identify the quality of services provided by real estate professionals who are members of CREA. Listing data is provided by the REALTOR.ca Data Distribution Facility (DDF®) and is deemed reliable but is not guaranteed accurate by CREA.