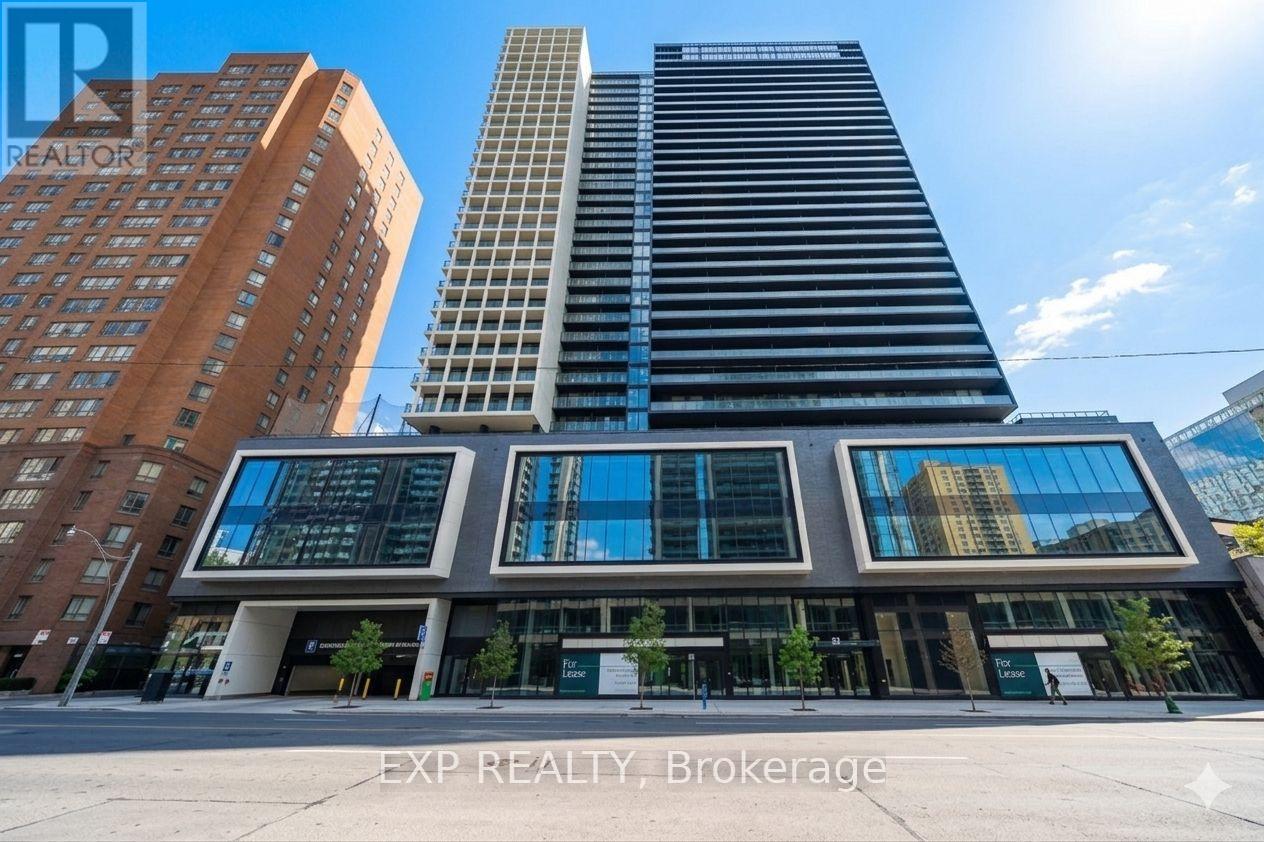
 1 / 21
607 - 20 EDWARD STREET
Toronto (Bay Street Corridor), Ontario, M5G0C5
$699,900
Bedrooms
2
Bathrooms
2
Parking
0
About this property
Live at the centre of Toronto's business and entertainment core at sought-after Panda Condos-perfect for young professionals who want the city at their doorstep. With a perfect 100 Walk & Transit Score, commuting is effortless, while the best of downtown is just steps away. This bright 2-bedroom, 2-bath suite offers 740 sq. ft. of smart, functional living space with floor-to-ceiling windows, 9-foot ceilings, and sunny south-facing views. Located moments from the Financial District, Eaton Centre, TTC, Yonge-Dundas Square, and Toronto's top dining and nightlife, you're connected to work and lifestyle without needing a car. Enjoy premium amenities including a 24-hour concierge, fitness centre, co-working and party spaces, basketball court, and stylish lounges designed for modern downtown living. (id:66779)
Rooms
| Kitchen | Main level | — |
| Living room | Main level | — |
| Primary Bedroom | Main level | — |
| Bedroom 2 | Main level | — |
| Bathroom | Main level | — |
Details
- Cooling
- Central air conditioning
- Heating
- Forced air, Natural gas
- List aor
- Toronto
- Tax year
- 2,025
- Basement
- None
- Appliances
- Washer, Stove, Dryer
- Directions
- Cross Streets: Dundas and Yonge. ** Directions: Edward and Yonge.
- Fireplace
- No
- Lot features
- Elevator, Balcony, Carpet Free, In suite Laundry
- Structure type
- Apartment
- Association fee
- 427.05
- Association name
- COMFORT Property Management
- Parking features
- Garage, Underground
- Tax annual amount
- 4,675.34
- Building features
- Exercise Centre, Party Room
- Exterior features
- Concrete, Aluminum siding
- Community features
- Pets Allowed With Restrictions
- Bedrooms above grade
- 2
- Property attached
- Yes
- Association fee includes
- Common Area Maintenance, Heat, Insurance
- Association fee frequency
- Monthly
More in Toronto




The trademarks REALTOR®, REALTORS®, and the REALTOR® logo are controlled by The Canadian Real Estate Association (CREA) and identify real estate professionals who are members of CREA. The trademarks MLS®, Multiple Listing Service® and the associated logos are owned by CREA and identify the quality of services provided by real estate professionals who are members of CREA. Listing data is provided by the REALTOR.ca Data Distribution Facility (DDF®) and is deemed reliable but is not guaranteed accurate by CREA.