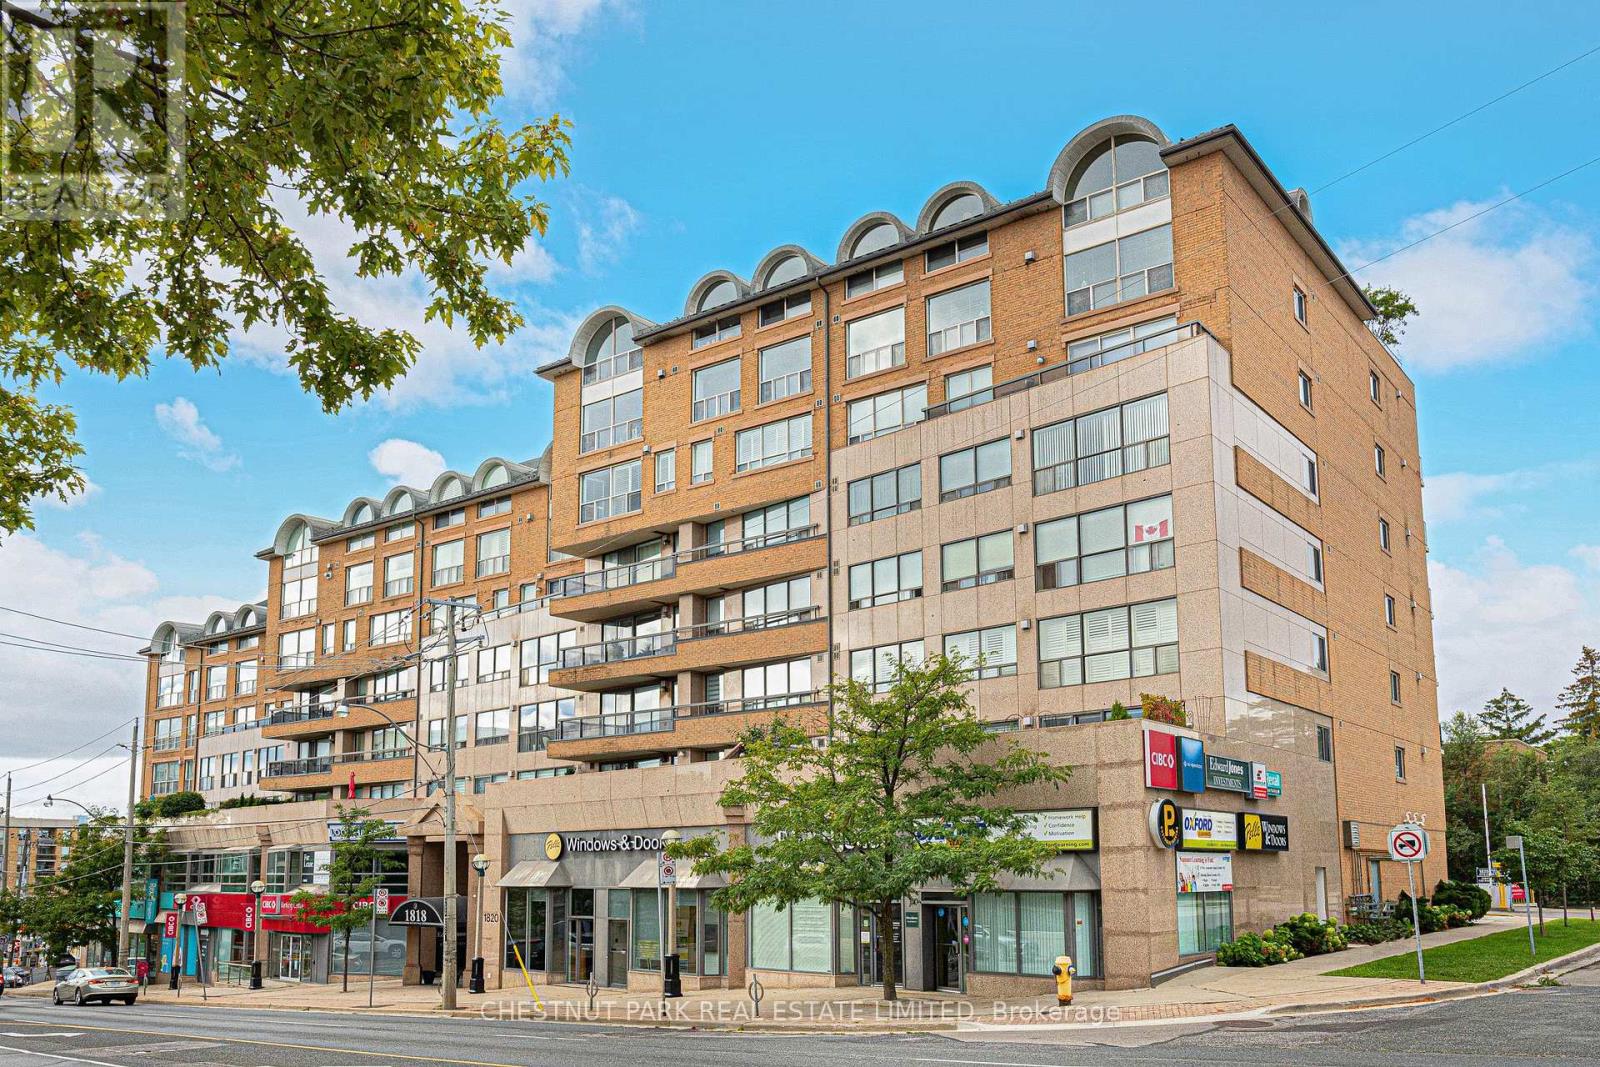
 1 / 22
607 - 1818 BAYVIEW AVENUE
Toronto (Mount Pleasant East), Ontario, M4G4G6
Price on request
Bedrooms
3
Bathrooms
3
Parking
2
About this property
Updated and renovated. Rarely found 3-bedroom, 3-bathroom, two-storey executive condo covering 1,850 sq ft, with east-west exposure. New marble and stone 5-piece master ensuite; primary bedroom also features a large walk-in closet. Modern kitchen with granite counters and granite floors. Floor-to-ceiling windows throughout. Upgraded double-sided fireplace anchors the main living space. Over 850 sq ft of private terrace space with west-north-south views. A rare outdoor foot print for any Toronto condo building. Close to Metro, Serena Gundy Park & Leaside trails. Close to top-rated schools & the Granite Club. Building offers concierge, gym, sauna & rooftop garden terrace. Perfect for downsizers or families. Must see. ** Photos are from when the unit was empty ** (id:66779)
Rooms
| Kitchen | Main level | — |
| Dining room | Main level | — |
| Living room | Main level | — |
| Primary Bedroom | Second level | — |
| Bedroom 2 | Second level | — |
| Bedroom 3 | Second level | — |
Details
- View
- City view
- Cooling
- Central air conditioning
- Heating
- Baseboard heaters, Forced air, Electric, Natural gas
- List aor
- Toronto
- Stories
- 2
- Basement
- None
- Flooring
- Hardwood
- Appliances
- Washer, Refrigerator, Stove, Dryer, Microwave, Oven - Built-In, Window Coverings
- Directions
- Bayview & Eglinton
- Fireplace
- Yes
- Lot features
- Conservation/green belt, Carpet Free, In suite Laundry
- Structure type
- Apartment
- Association name
- CT Quality Property Management 416-241-8262
- Parking features
- Garage, Underground
- Building features
- Exercise Centre, Party Room, Fireplace(s)
- Exterior features
- Brick
- Security features
- Alarm system, Security system, Controlled entry
- Community features
- Pets not Allowed
- Bedrooms above grade
- 3
- Property attached
- Yes
More in Toronto




The trademarks REALTOR®, REALTORS®, and the REALTOR® logo are controlled by The Canadian Real Estate Association (CREA) and identify real estate professionals who are members of CREA. The trademarks MLS®, Multiple Listing Service® and the associated logos are owned by CREA and identify the quality of services provided by real estate professionals who are members of CREA. Listing data is provided by the REALTOR.ca Data Distribution Facility (DDF®) and is deemed reliable but is not guaranteed accurate by CREA.