 1 / 25
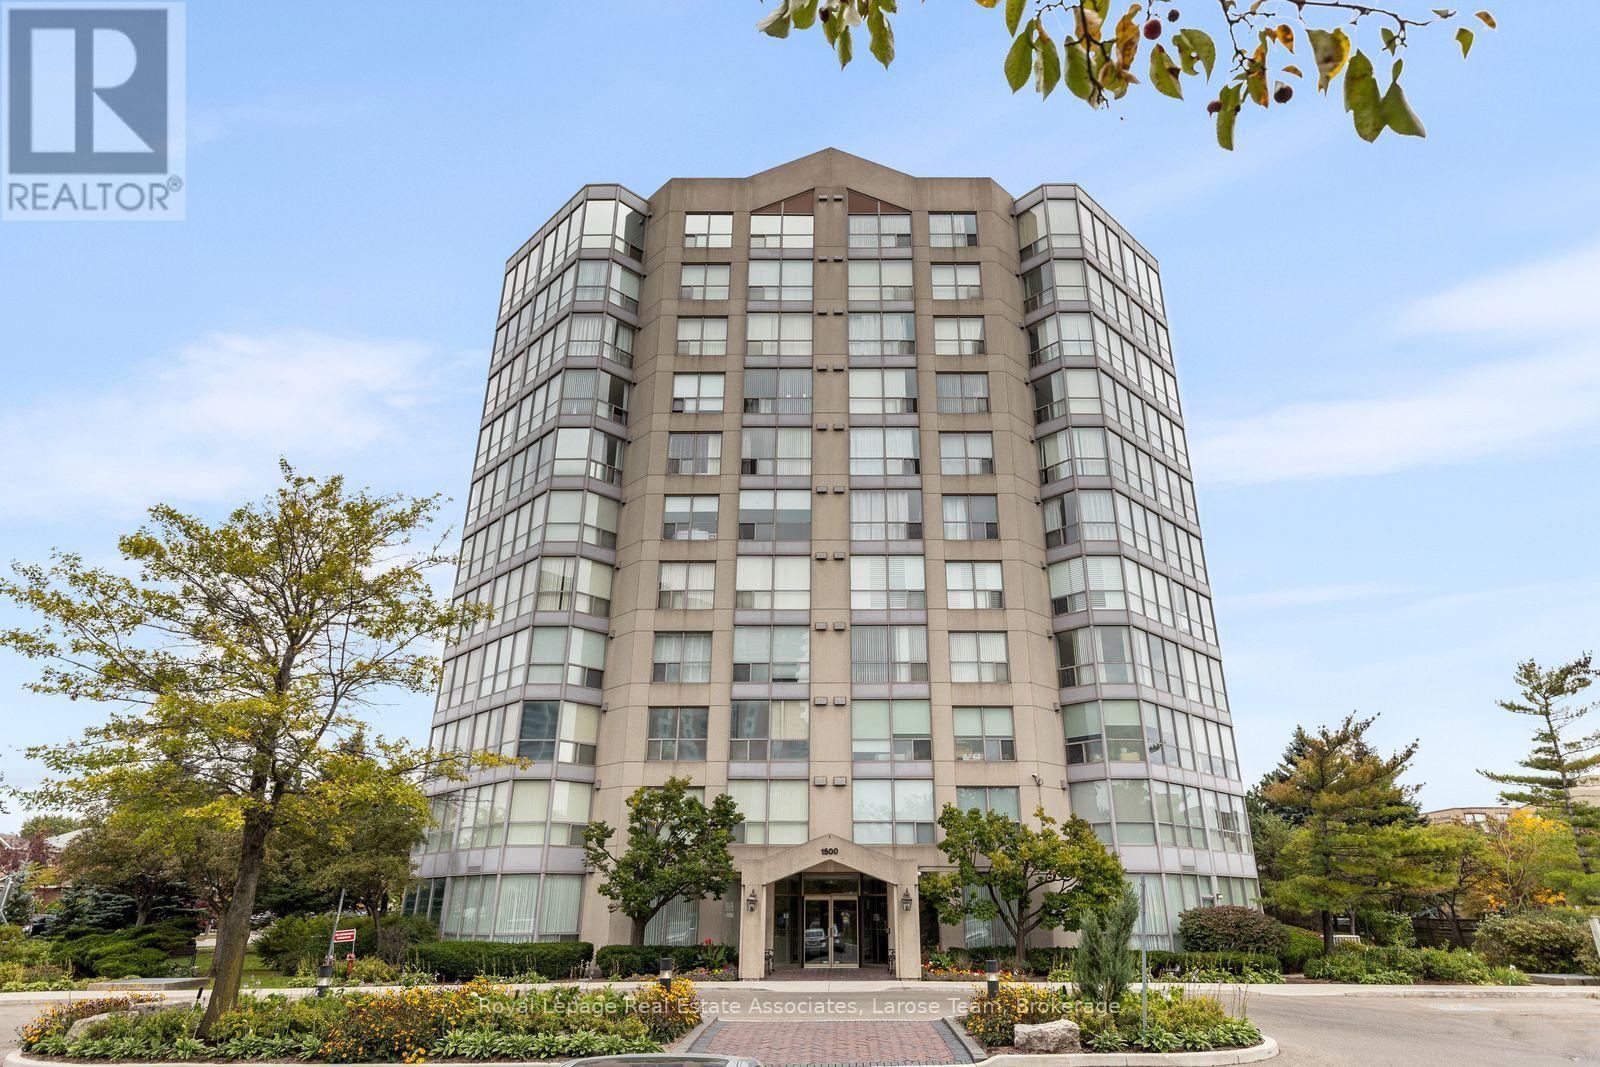
607 - 1500 GRAZIA COURT
Mississauga (Rathwood), Ontario, L4W4Z9
$469,900
Bedrooms
2
Bathrooms
2
Parking
2
About this property
Welcome to Peppermill Court! This bright and spacious 2-bedroom, 2-bathroom condo offers an excellent opportunity to enjoy generous living space in a well-kept, smaller-scale building. Floor-to-ceiling windows provide an abundance of natural light and pleasant neighbourhood views. Two parking spaces add exceptional convenience and value, particularly compared to many newer buildings. The spacious layout offers plenty of room to live comfortably, with an opportunity to update and personalize to your own taste. Building amenities include a party room and fitness room. Ideally situated in an established Mississauga neighbourhood close to shopping, dining, transit and everyday conveniences. A wonderful combination of space, light and parking in a desirable community! (id:66779)
Rooms
| Foyer | Main level | — |
| Living room | Main level | — |
| Dining room | Main level | — |
| Kitchen | Main level | — |
| Primary Bedroom | Main level | — |
| Bedroom 2 | Main level | — |
| Laundry room | Main level | — |
Details
- Cooling
- Central air conditioning
- Heating
- Forced air, Natural gas
- List aor
- Toronto
- Basement
- None
- Flooring
- Tile, Carpeted
- Appliances
- All, Washer, Refrigerator, Dishwasher, Stove, Dryer, Hood Fan
- Directions
- Cross Streets: Dixie/Rathburn Rd E. ** Directions: Dixie Rd to Rathburn Rd E.
- Fireplace
- No
- Structure type
- Apartment
- Association fee
- 1,082
- Association name
- GSA Property Management 905-412-3066
- Parking features
- Garage, Underground
- Tax annual amount
- 2,904.7
- Building features
- Storage - Locker
- Exterior features
- Concrete
- Community features
- Pets not Allowed
- Zoning description
- RM7D3
- Bedrooms above grade
- 2
- Property attached
- Yes
- Association fee includes
- Common Area Maintenance, Heat, Electricity, Water, Insurance, Parking
- Association fee frequency
- Monthly
More in Mississauga

The trademarks REALTOR®, REALTORS®, and the REALTOR® logo are controlled by The Canadian Real Estate Association (CREA) and identify real estate professionals who are members of CREA. The trademarks MLS®, Multiple Listing Service® and the associated logos are owned by CREA and identify the quality of services provided by real estate professionals who are members of CREA. Listing data is provided by the REALTOR.ca Data Distribution Facility (DDF®) and is deemed reliable but is not guaranteed accurate by CREA.