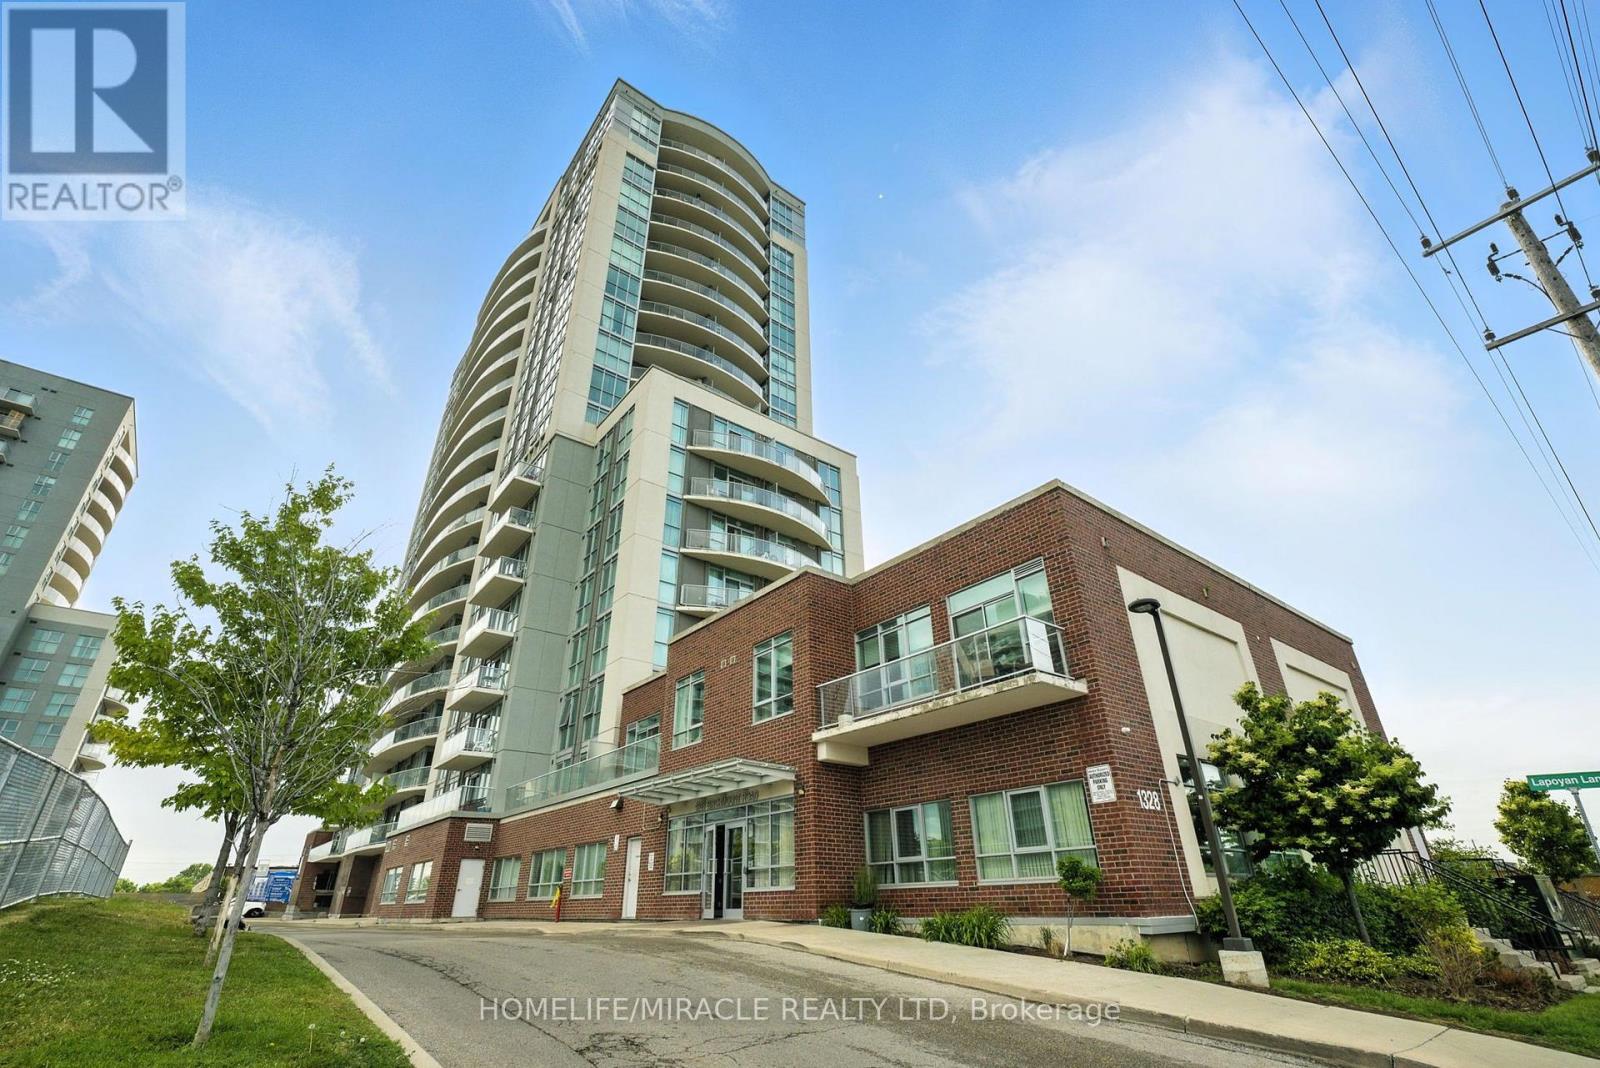
 1 / 25
607 - 1328 BIRCHMOUNT ROAD
Toronto (Wexford-Maryvale), Ontario, M1R0B6
Price on request
Bedrooms
1
Bathrooms
1
Parking
1
About this property
Excellent V.H.L. build fabulous property in great desirable location* One of bestcondos in Scarborough* This could be perfect home for a single, couple, young familyor downsizer* Spacious one bed condo with 9' ceiling in only 10 years oldbuilding* Open Concept* Unobstructed views* Fully renovated with quality* Upgradedlighting throughout* Bright and airy with floor-to-ceiling windows* 21'X 7' privatebalcony with cool north view* Ensuite laundry* Modern kitchen with all stainless steelappliances, stainless steel sink, stylist quartz counter top, beautiful ceramic backsplash, tons of kitchen cabinet* Quite big space for dining area* Specious properliving area* Part of living room can be used as home office* Walk out to balcony* Goodsize primary bedroom with 10' length closet and big picture window* Washroom withmodern fittings and toilet* One underground parking spot* Owned Locker In A LockerRoom* Super convenient bustling neighbourhood with shops, cafes, restaurants, parks, and schools just a few minutes away* Playground in the complex* Ample Visitorsparking* Amenities include indoor pool, hot tub, gym, bbq terrace, party room, guestsuite* 24/7 concierge and Security System* Ttc at the door, Hwy 401, GO stations, future Eglinton LRT, Kennedy and Warden subway station very close, easy commute todowntown and other part of the city* Costco, Walmart, Scarborough town centre, all Bigbox stores, banks, gas station, place of worship, Canadian and ethnic grocerystores, hospital are nearby* Family friendly, vibrant, contemporary, urban property (id:66779)
Rooms
| Living room | Flat | — |
| Dining room | Flat | — |
| Kitchen | Flat | — |
| Primary Bedroom | Flat | — |
| Bathroom | Flat | — |
| Laundry room | Flat | — |
Details
- View
- View
- Cooling
- Central air conditioning
- Heating
- Forced air, Natural gas
- List aor
- Toronto
- Basement
- None
- Flooring
- Laminate, Ceramic
- Appliances
- Refrigerator, Dishwasher, Stove, Microwave
- Directions
- Birchmount Rd & Lawrence Ave E
- Fireplace
- No
- Lot features
- Balcony, Carpet Free
- Pool features
- Indoor pool
- Structure type
- Apartment
- Association name
- First Service Residential
- Parking features
- Garage, Underground
- Building features
- Storage - Locker, Exercise Centre, Party Room, Security/Concierge
- Exterior features
- Concrete, Brick
- Security features
- Alarm system, Smoke Detectors
- Community features
- Community Centre, Pets Allowed With Restrictions
- Bedrooms above grade
- 1
- Property attached
- Yes
More in Toronto




The trademarks REALTOR®, REALTORS®, and the REALTOR® logo are controlled by The Canadian Real Estate Association (CREA) and identify real estate professionals who are members of CREA. The trademarks MLS®, Multiple Listing Service® and the associated logos are owned by CREA and identify the quality of services provided by real estate professionals who are members of CREA. Listing data is provided by the REALTOR.ca Data Distribution Facility (DDF®) and is deemed reliable but is not guaranteed accurate by CREA.