 1 / 25
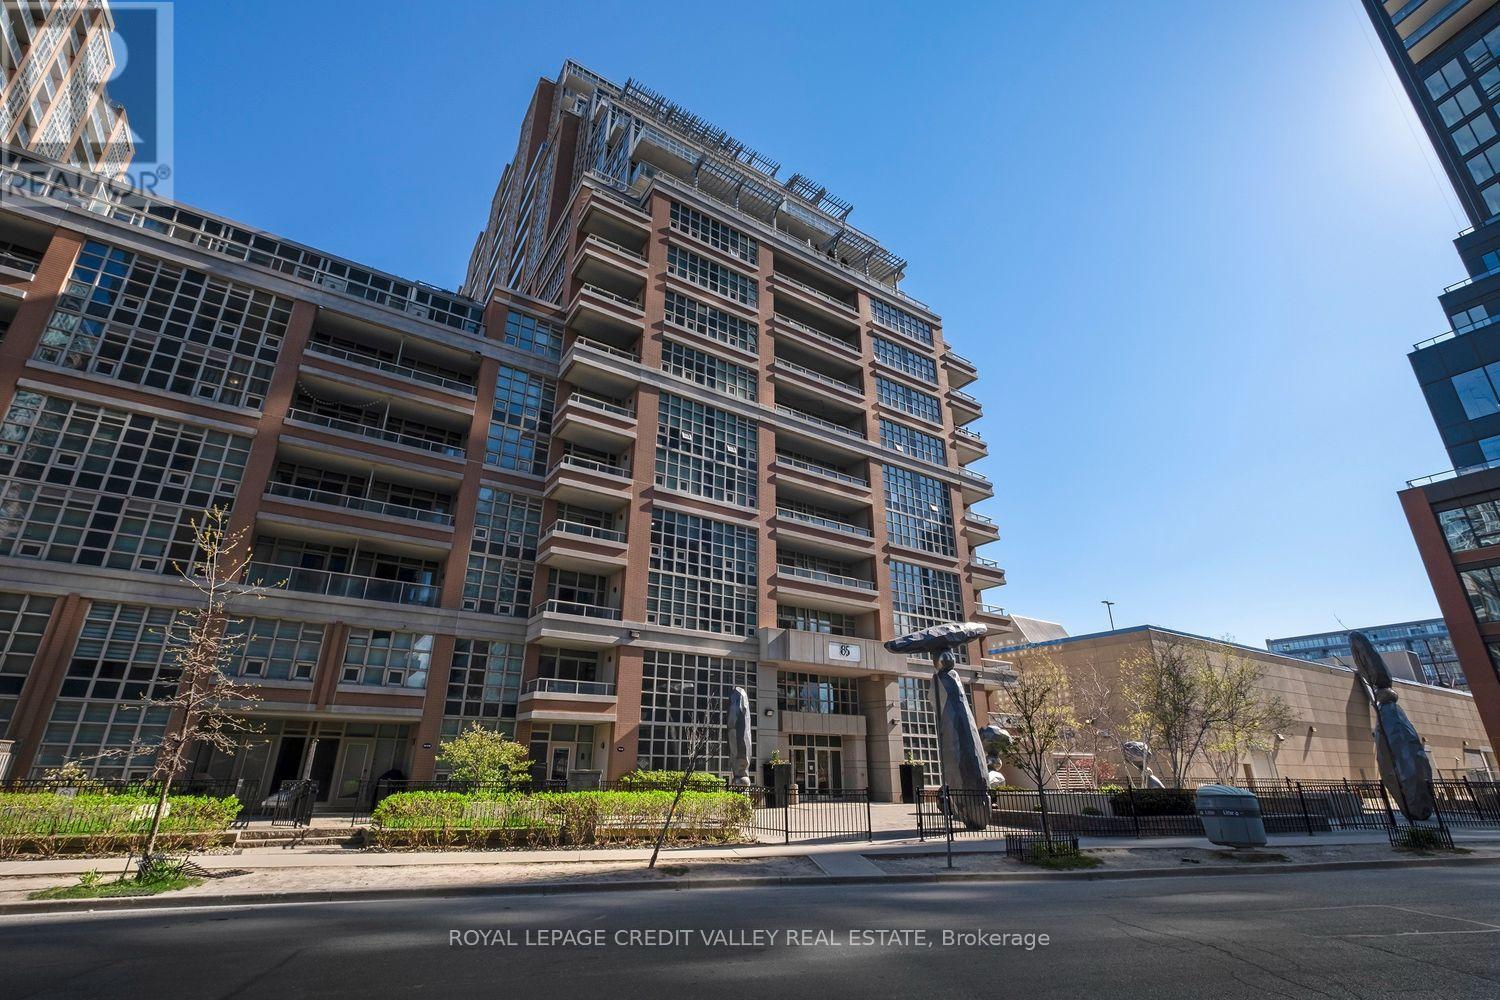
606 - 85 EAST LIBERTY STREET
Toronto (Niagara), Ontario, M6K3R4
Price on request
Bedrooms
3
Bathrooms
2
Parking
1
About this property
Stunning 2-bedroom + den/office, 2 full bathroom corner unit offering the perfect blend of elegance, functionality, and the vibrant energy of Liberty Village. Freshly repainted and updated from top to bottom, this thoughtfully designed suite features a modern kitchen with stainless steel appliances and generous counter space.The bright and spacious living/dining area is filled with natural light and opens onto a balcony showcasing beautiful south and east views. The versatile den, complete with a door, is ideal for a home office or private space for important work-from-home meetings. The spacious primary bedroom features a 4-piece ensuite bathroom with a relaxing soaker tub, while the second bedroom offers the added luxury of direct access to its own private balcony. Ensuite laundry provides everyday convenience. Residents can enjoy an impressive array of building amenities, including a fitness centre, rooftop terrace, concierge service, and more. Located in the heart of Liberty Village, you'll be surrounded by trendy restaurants, bars and shops with easy access to public transit and major highways. Don't miss this opportunity to enjoy a stylish, bright, and exceptionally convenient home in one of Toronto's most vibrant neighbourhoods! Parking and locker included! (id:66779)
Rooms
| Kitchen | Main level | — |
| Living room | Main level | — |
| Dining room | Main level | — |
| Primary Bedroom | Main level | — |
| Bedroom 2 | Main level | — |
| Den | Main level | — |
Details
- Cooling
- Central air conditioning
- Heating
- Forced air, Natural gas
- List aor
- Toronto
- Basement
- None
- Directions
- Cross Streets: Strachan & East Liberty. ** Directions: North on Strachan from Lakeshore, West on East Liberty.
- Fireplace
- No
- Lot features
- Balcony, Carpet Free
- Structure type
- Apartment
- Association name
- ICC Property Management
- Parking features
- Garage, Underground
- Building features
- Storage - Locker
- Exterior features
- Concrete
- Community features
- Pets Allowed With Restrictions
- Bedrooms above grade
- 2
- Bedrooms below grade
- 1
- Property attached
- Yes
More in Toronto




The trademarks REALTOR®, REALTORS®, and the REALTOR® logo are controlled by The Canadian Real Estate Association (CREA) and identify real estate professionals who are members of CREA. The trademarks MLS®, Multiple Listing Service® and the associated logos are owned by CREA and identify the quality of services provided by real estate professionals who are members of CREA. Listing data is provided by the REALTOR.ca Data Distribution Facility (DDF®) and is deemed reliable but is not guaranteed accurate by CREA.