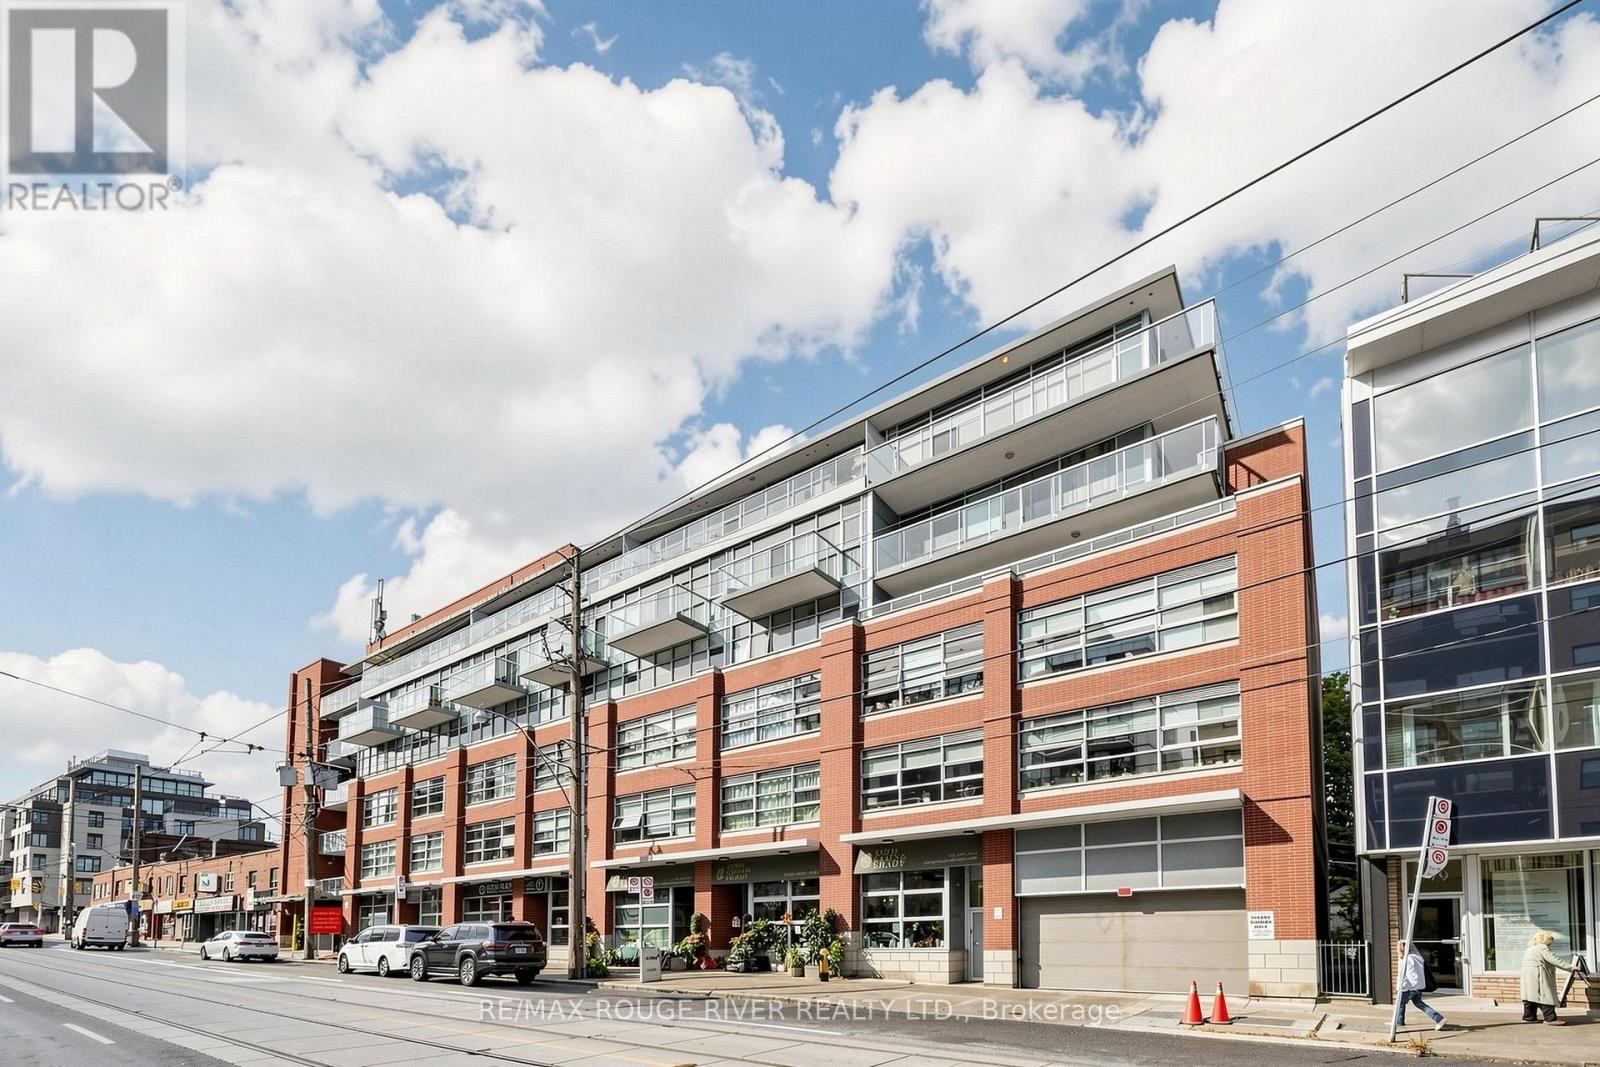
 1 / 20
606 - 601 KINGSTON ROAD
Toronto (The Beaches), Ontario, M4E3Y2
$568,000
Bedrooms
1
Bathrooms
1
Parking
1
About this property
Rarely offered penthouse living with stunning lake views by day and a sparkling city skyline by night. This beautifully appointed 625 sq. ft. one-bedroom suite features impressive 10-foot ceilings, floor-to-ceiling windows for natural light and rich hardwood flooring throughout. A large primary bedroom with north and west (city views), large closet and hardwood flooring. The expansive wraparound balcony extends your living space outdoors and includes a private gas line and BBQ-perfect for entertaining, dining alfresco or simply enjoying the views. There is also a convenient water hose hook up for the gardener. Underground parking and a storage locker are included. A truly special opportunity to live in a penthouse suite offering exceptional light, views and outdoor space. Minutes to the Beach, shopping and restaurants. (id:66779)
Rooms
| Living room | Main level | — |
| Dining room | Main level | — |
| Kitchen | Main level | — |
| Primary Bedroom | Main level | — |
| Bathroom | Main level | — |
Details
- Cooling
- Central air conditioning
- Heating
- Forced air, Other
- List aor
- Toronto
- Tax year
- 2,025
- Basement
- None
- Flooring
- Hardwood
- Appliances
- Washer, Refrigerator, Dishwasher, Stove, Dryer, Microwave, Window Coverings
- Directions
- Cross Streets: Kingston Rd/MAin St. ** Directions: Kingston Road.
- Fireplace
- No
- Lot features
- Carpet Free, In suite Laundry
- Structure type
- Apartment
- Association fee
- 736.27
- Association name
- Goldview Property Mgt
- Parking features
- Garage, Underground
- Tax annual amount
- 2,647
- Building features
- Storage - Locker, Party Room
- Exterior features
- Brick
- Security features
- Security guard
- Community features
- Pets Allowed With Restrictions
- Bedrooms above grade
- 1
- Property attached
- Yes
- Association fee includes
- Common Area Maintenance, Water, Insurance, Parking
- Association fee frequency
- Monthly
More in Toronto




The trademarks REALTOR®, REALTORS®, and the REALTOR® logo are controlled by The Canadian Real Estate Association (CREA) and identify real estate professionals who are members of CREA. The trademarks MLS®, Multiple Listing Service® and the associated logos are owned by CREA and identify the quality of services provided by real estate professionals who are members of CREA. Listing data is provided by the REALTOR.ca Data Distribution Facility (DDF®) and is deemed reliable but is not guaranteed accurate by CREA.