 1 / 25
606 - 2285 LAKE SHORE BOULEVARD W
Toronto (Mimico), Ontario, M8V3X9
Price on request
Bedrooms
1
Bathrooms
1
Parking
1
About this property
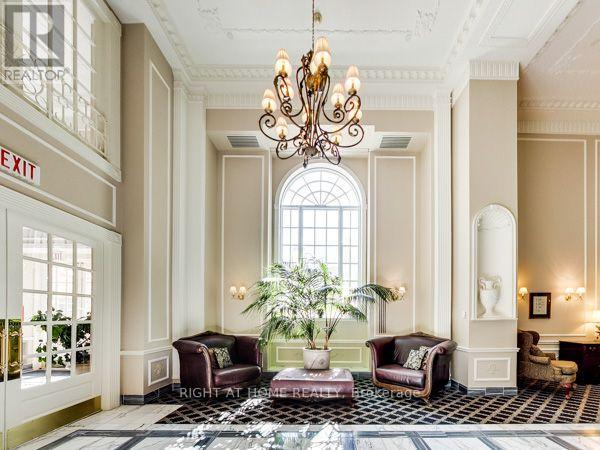
CHAMPAGNE TASTE? BEER BUDGET? This should be your next address! Affordable luxury in the one-and-only, magnificent GRAND HARBOUR! Arguably, the most spectacular architectural masterpiece in Toronto. Posh Plus! Right on the Lake! Exquisite, old-world charm, class & elegance: pillars, columns, fountains, arcades, sweeping colonnades & ultra-opulent lobbies. Bright & comfy 1-bedroom suite, well-planned, pied-a-terre, over 600 sq. ft., enough space for a home office. Pretty, four-seasons, tree-top view, with dazzling N.W. sunset vistas. Ideal for single or professional couple looking for a refined & tranquil ambiance, away from the stress & congestion of downtown. Change your destiny. Snap up this unique opportunity to live an elite, 5-star resort lifestyle among friendly, adult, neighbours. An exclusive, gated community with multi-million-dollar penthouses, gorgeous waterfront townhouses & a secret garden. Magical setting. Enjoy acres of parks, beaches, nature, bike trails, steps to 3 yacht clubs. Wow! Like living in a waterfront Fairy Tale. Glimpsed a majestic Great Blue Heron on photo-shoot day posing serenely on the shoreline. Amazing! Excellent executive amenities: pool, gym, squash, community BBQ area, party room, guest suite, ample visitor parking, 24-hour, helpful concierges. Serious retail therapy in Sherway Gardens Mall or Lakeshore Village quaint shops, easy highway access, 15 min to downtown, TTC at door. Near exciting Humber Bay Shores entertainment hub with glam restaurants, popular patios & lively sports bars. Don't miss this chance to live the good life in Toronto's Versailles on the Lake! See Floor Plan, Photos, Suite Walk-Through & Grand Harbour Gardens Video - your own private paradise! Rent includes all utilities, parking and locker. Pet welcome. Special cork floors. Carpet-free environment. Longer lease possible. Nice Landlord too! (id:66779)
Rooms
| Living room | Main level | — |
| Dining room | Main level | — |
| Kitchen | Main level | — |
| Bedroom | Main level | — |
| Foyer | Main level | — |
| Bathroom | Main level | — |
Details
- Cooling
- Central air conditioning
- Heating
- Other, Other
- List aor
- Toronto
- Basement
- None
- Flooring
- Concrete, Tile, Cork
- Appliances
- Refrigerator, Stove, Window Coverings
- Directions
- Cross Streets: South side Lake Shore, West of Park Lawn. ** Directions: Enter driveway to Gate House, press visitor button on left for Towers AB, proceed up ramp on right to garage parking, then take elevator Building B, to concierge.
- Fireplace
- No
- Lot features
- Flat site, In suite Laundry
- Structure type
- Apartment
- Water body name
- Lake Ontario
- Association name
- Maple Ridge 416-253-4477
- Parking features
- Garage, Underground
- Building features
- Storage - Locker
- Exterior features
- Concrete, Brick
- Community features
- Pets Allowed With Restrictions
- Bedrooms above grade
- 1
- Property attached
- Yes
- Waterfront features
- Waterfront
More in Toronto




The trademarks REALTOR®, REALTORS®, and the REALTOR® logo are controlled by The Canadian Real Estate Association (CREA) and identify real estate professionals who are members of CREA. The trademarks MLS®, Multiple Listing Service® and the associated logos are owned by CREA and identify the quality of services provided by real estate professionals who are members of CREA. Listing data is provided by the REALTOR.ca Data Distribution Facility (DDF®) and is deemed reliable but is not guaranteed accurate by CREA.