 1 / 22
606 - 1 MICHAEL POWER PLACE
Toronto (Islington-City Centre West), Ontario, M9A0A1
$495,000
Bedrooms
2
Bathrooms
1
Parking
1
About this property
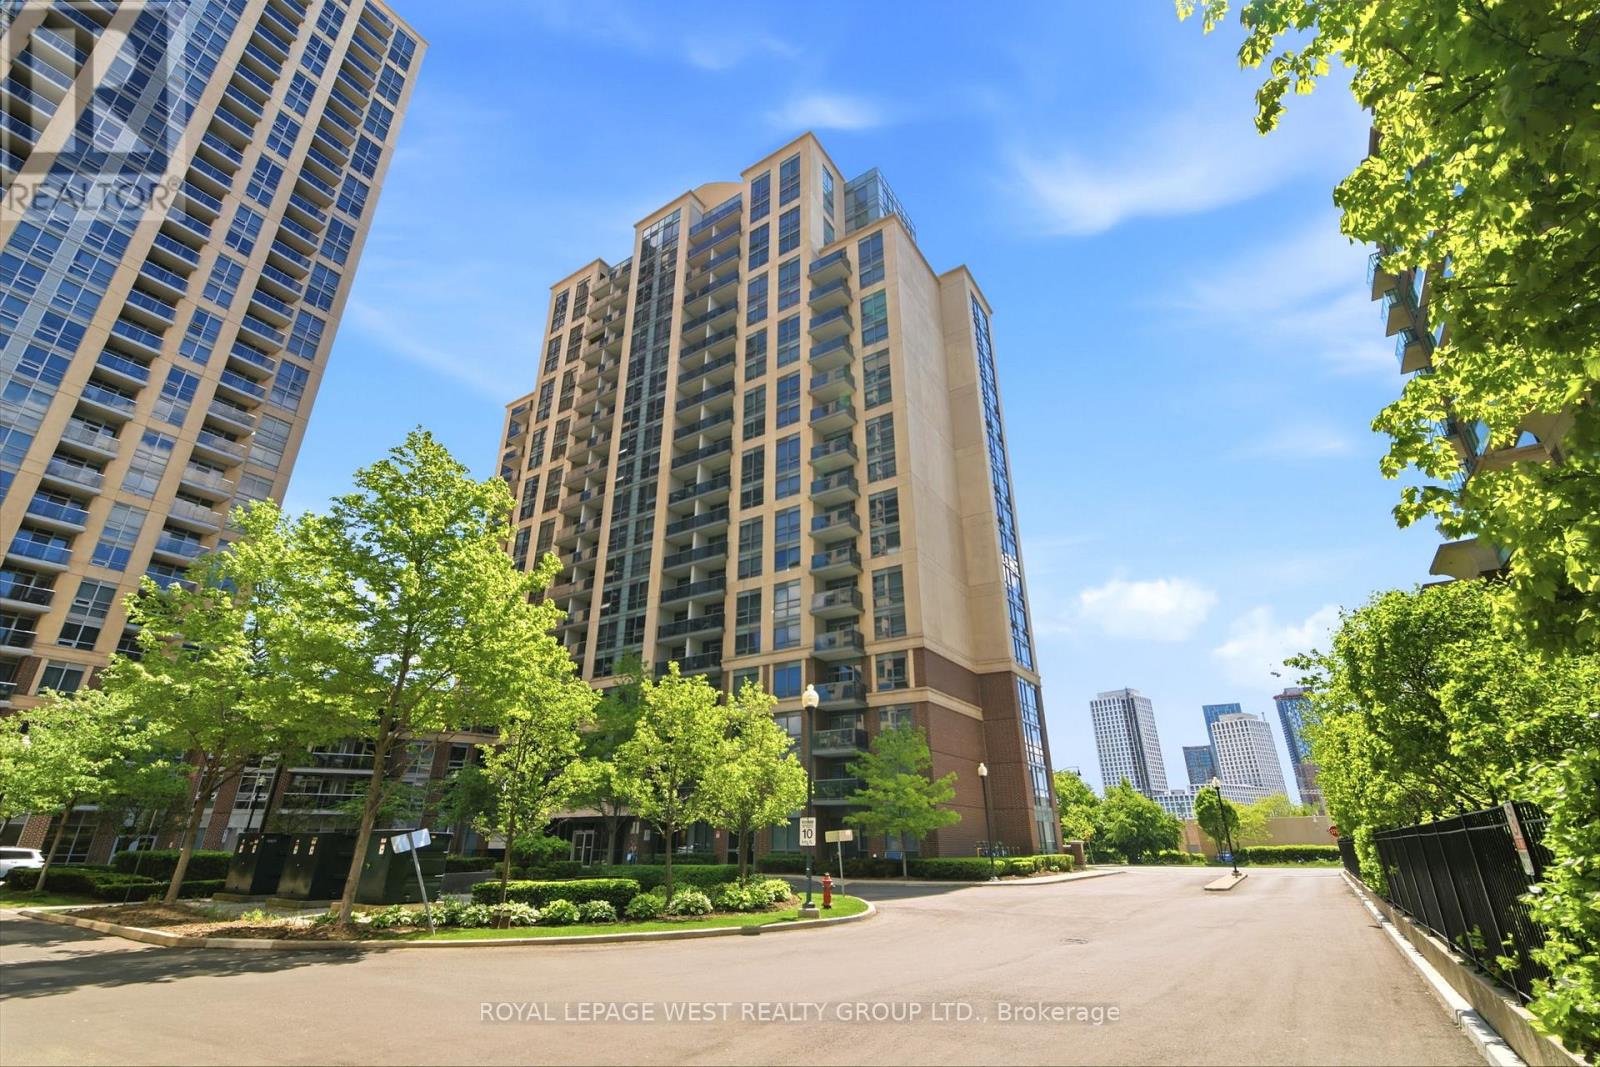
Spacious and bright 1 bedroom plus den in the Vivid Condominiums. West facing balcony with unobstructed views. Open concept layout offers 670sq ft of comfortable living space. Granite counters and stainless steel appliances. Located in desirable Islington Village within walking distance to Islington station, Kipling GO, shops and dining. The Gardiner, QEW and Hwy427 are minutes away. The unit includes 1 underground parking space with an adjacent 8'9" x 4'8" private dry-walled storage unit. 24 hour concierge service and impressive top-tier building amenities. The new Etobicoke Civic Centre at Kipling and Bloor will provide residents with a wide range of community focused programs and services. (id:66779)
Rooms
| Kitchen | Main level | — |
| Living room | Main level | — |
| Dining room | Main level | — |
| Primary Bedroom | Main level | — |
| Den | Main level | — |
Details
- Cooling
- Central air conditioning
- Heating
- Forced air, Natural gas, Coil Fan
- List aor
- Toronto
- Tax year
- 2,025
- Basement
- None
- Flooring
- Laminate
- Appliances
- Washer, Refrigerator, Dishwasher, Stove, Dryer, Microwave, Window Coverings
- Directions
- Cross Streets: Islington/Bloor. ** Directions: West of Islington north of Bloor.
- Fireplace
- No
- Lot features
- Balcony, Carpet Free, In suite Laundry
- Pool features
- Indoor pool
- Structure type
- Apartment
- Association fee
- 658.24
- Association name
- Performance Property Management
- Parking features
- Garage, Underground
- Tax annual amount
- 2,171.49
- Building features
- Storage - Locker, Exercise Centre, Party Room, Sauna, Security/Concierge, Visitor Parking
- Exterior features
- Brick, Concrete Block
- Community features
- Pets Allowed With Restrictions
- Bedrooms above grade
- 1
- Bedrooms below grade
- 1
- Property attached
- Yes
- Association fee includes
- Common Area Maintenance, Heat, Water, Insurance, Parking
- Association fee frequency
- Monthly
More in Toronto




The trademarks REALTOR®, REALTORS®, and the REALTOR® logo are controlled by The Canadian Real Estate Association (CREA) and identify real estate professionals who are members of CREA. The trademarks MLS®, Multiple Listing Service® and the associated logos are owned by CREA and identify the quality of services provided by real estate professionals who are members of CREA. Listing data is provided by the REALTOR.ca Data Distribution Facility (DDF®) and is deemed reliable but is not guaranteed accurate by CREA.