 1 / 25
605E - 460 QUEENS QUAY W
Toronto (Waterfront Communities), Ontario, M5V2Y4
$1,099,900
Bedrooms
3
Bathrooms
2
Parking
1
About this property
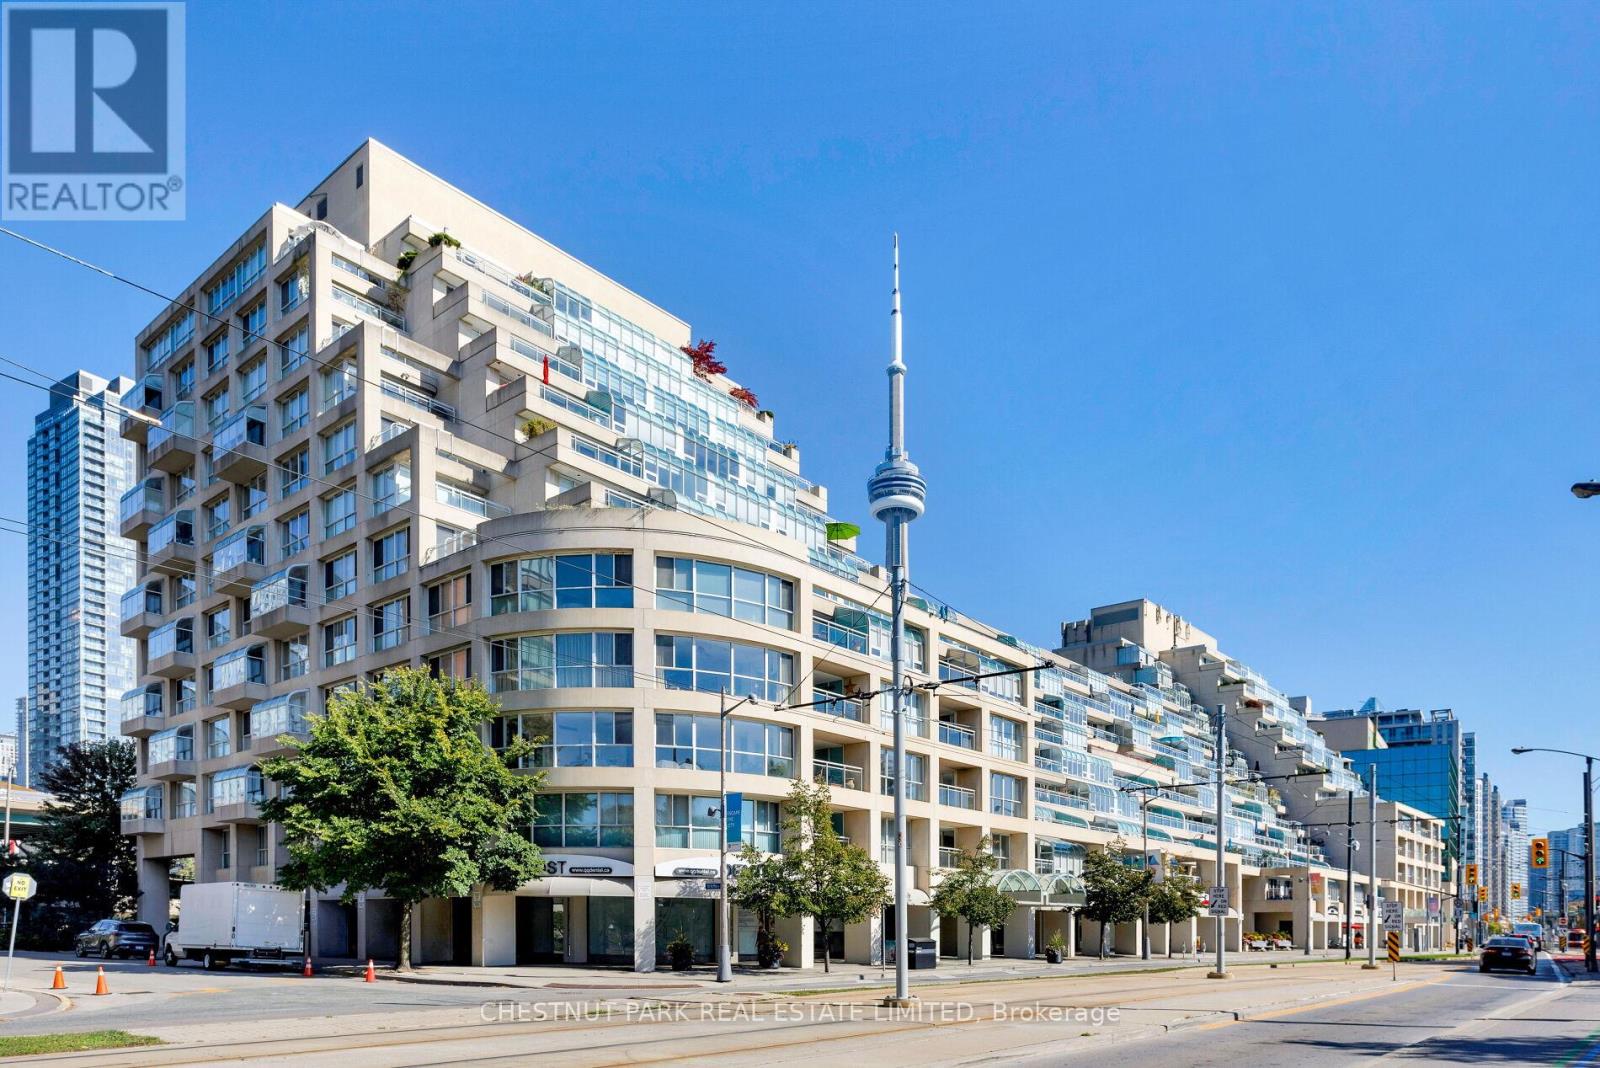
Waterfront living at its finest, this fully renovated, genuine 3-bedroom, 2 bathroom suite in the iconic, boutique Kings Landing Condominium is ready for its next chapter. Featuring CN Tower & City views from your sunny, extra large terrace, this completely redesigned suite has been carefully crafted to offer the very best with thoughtful consideration given to an exceptionally functional floor plan with over 1,300 sq ft that offers a true 3-bedroom condo by the lake. The foyer welcomes you in with 3 custom built-in closets leading you into the open concept chef's kitchen with quartz countertops, full-sized stainless steel appliances and mirrored backsplash with undermount lighting that adds wonderful depth to the space. The spacious and open living and dining rooms offer a great Feng Shui feeling and include a walk-out to an extra-large, 186 square foot terrace that offers the very best of outdoor living. The king-sized primary bedroom is a true oasis with a large walk-in closet and 3-piece ensuite bath with the two secondary bedrooms also offering nice proportions and their own walk-in closets with full windows once again featuring CN Tower views. Custom made, high-end closets, cabinets and pantry are a true storage galore and the rare separate laundry room with quality Whirlpool washer and dryer plus a laundry sink and 3-door storage closet are a rare find for condominium living. Enjoy a wide array of exceptional common elements including a saltwater swimming pool, hot tub, tennis and badminton courts, a well-equipped and renovated gym with a terrace overlooking the harbour and Yo Yo Ma Music Garden plus a grill, party room with ping pong table, movie theatre and a library. Walk out your front door to every convenience imaginable including shopping, restaurants and entertainment. 10 minute walk to 2 new schools, daycare and recreation centre, big playgrounds & parks plus the Nature Emporium. Experience the turn-key living in this luxurious "bungalow in the sky. (id:66779)
Rooms
| Foyer | Main level | — |
| Living room | Main level | — |
| Dining room | Main level | — |
| Kitchen | Main level | — |
| Primary Bedroom | Main level | — |
| Bedroom 2 | Main level | — |
| Bedroom 3 | Main level | — |
| Laundry room | Main level | — |
Details
- View
- City view
- Cooling
- Central air conditioning
- Heating
- Electric, Other
- List aor
- Toronto
- Basement
- None
- Flooring
- Hardwood
- Directions
- Cross Streets: Queens Quay & Lower Spadina. ** Directions: West of Lower Spadina, Keep Going West By The Building, Turn Right Onto Yo Yo Ma Lane To Access Underground Visitor Parking.
- Fireplace
- No
- Lot features
- Elevator, Carpet Free, In suite Laundry
- Pool features
- Indoor pool
- Structure type
- Apartment
- Association fee
- 1,222.69
- Association name
- Harkoda Condominium Management
- Parking features
- Garage, Underground
- Tax annual amount
- 3,943.88
- Building features
- Storage - Locker, Exercise Centre, Sauna, Security/Concierge
- Exterior features
- Concrete
- Community features
- Community Centre, Pets Allowed With Restrictions
- Foundation details
- Concrete
- Bedrooms above grade
- 3
- Property attached
- Yes
- Association fee includes
- Common Area Maintenance, Water, Insurance, Parking
- Association fee frequency
- Monthly
More in Toronto




The trademarks REALTOR®, REALTORS®, and the REALTOR® logo are controlled by The Canadian Real Estate Association (CREA) and identify real estate professionals who are members of CREA. The trademarks MLS®, Multiple Listing Service® and the associated logos are owned by CREA and identify the quality of services provided by real estate professionals who are members of CREA. Listing data is provided by the REALTOR.ca Data Distribution Facility (DDF®) and is deemed reliable but is not guaranteed accurate by CREA.