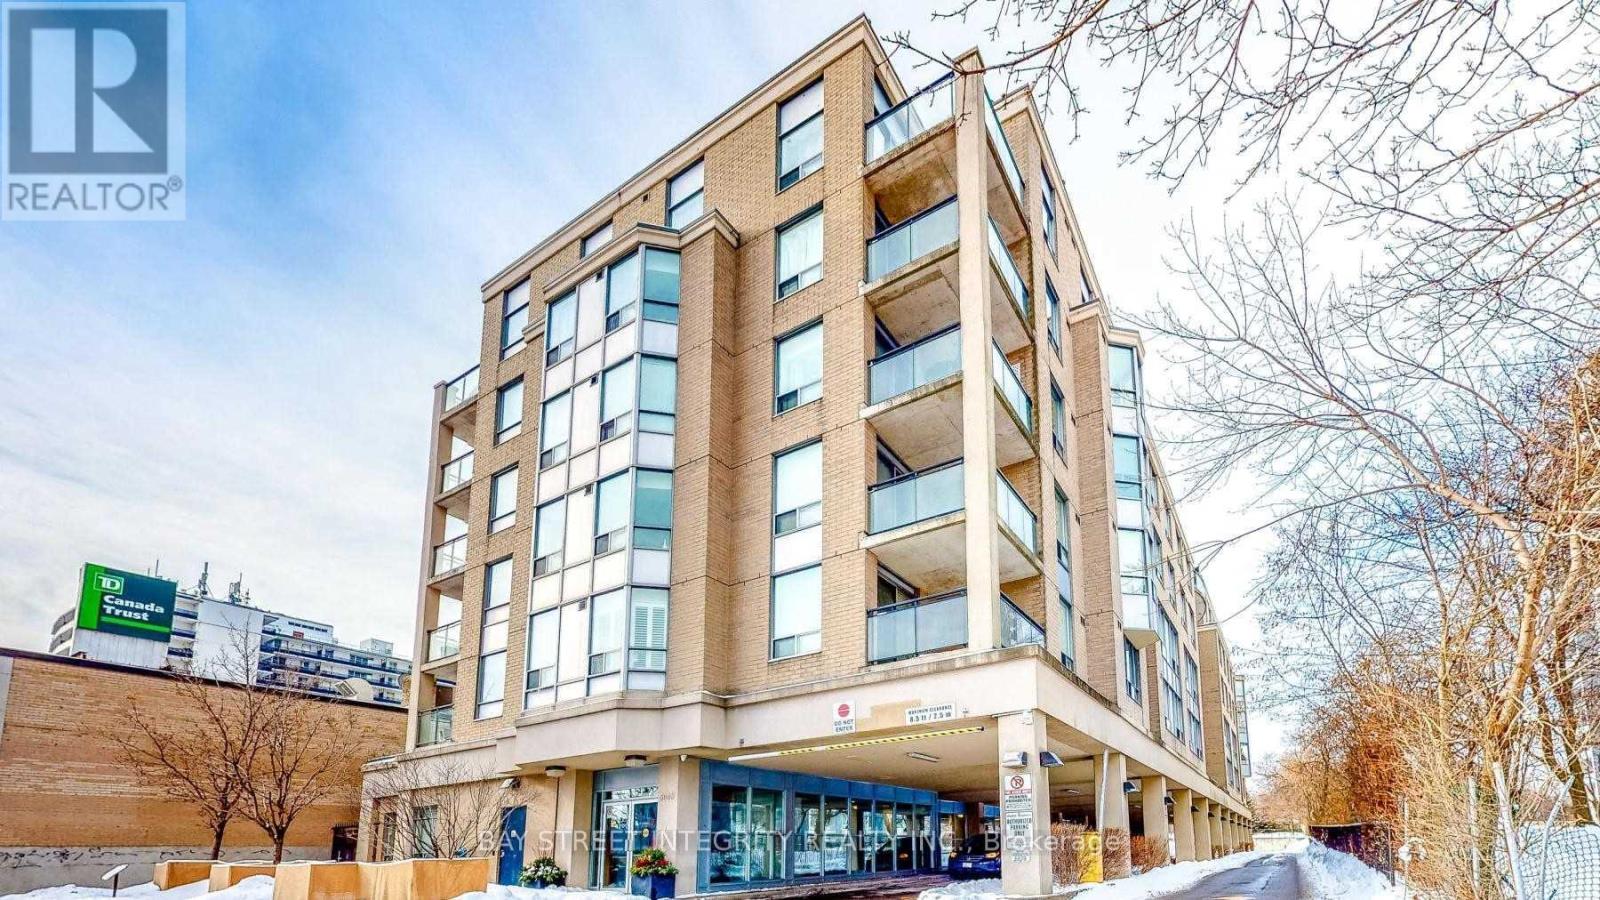
 1 / 9
1 / 9605 - 5940 YONGE STREET
Toronto (Newtonbrook West), Ontario, M2M3V9
Price on request
Bedrooms
1
Bathrooms
1
Parking
1
About this property
Students welcome. Bright & Sunny Corner Unit: 1-Bed Apartment at Yonge & CummerWelcome to your next home at 5940 Yonge St, perfectly situated in the vibrant Newtonbrook West community.The Suite: A highly desirable 1-Bedroom corner unit with an ideal North-West exposure. Flooded with natural light, it features an open-concept living/dining area that walks out to a private, open balcony.Key Features: Upgraded kitchen with granite countertops and a charming bay window. The functional layout includes a spacious primary bedroom with large windows, in-suite laundry, 1 underground parking space, and 1 owned locker.Prime Location: Unbeatable convenience steps from Finch TTC Subway Station, Viva/Go transit hubs, major grocery stores (H-Mart), endless dining options, parks, and schools.The perfect mix of suburban comfort and urban connectivity! (id:66779)
Rooms
| Living room | Ground level | — |
| Dining room | Ground level | — |
| Kitchen | Ground level | — |
| Primary Bedroom | Ground level | — |
| Bathroom | Ground level | — |
Details
- Cooling
- Central air conditioning
- Heating
- Forced air, Natural gas
- List aor
- Toronto
- Basement
- Other, See Remarks, N/A
- Flooring
- Laminate, Carpeted, Ceramic
- Directions
- Cross Streets: Yonge And Cummer. ** Directions: 5940 Yonge Street.
- Fireplace
- No
- Lot features
- Balcony
- Structure type
- Apartment
- Association name
- Papak Management Services Inc.
- Parking features
- Garage, Underground
- Building features
- Storage - Locker
- Exterior features
- Concrete
- Community features
- Pets Allowed With Restrictions
- Bedrooms above grade
- 1
- Property attached
- Yes
More in Toronto




The trademarks REALTOR®, REALTORS®, and the REALTOR® logo are controlled by The Canadian Real Estate Association (CREA) and identify real estate professionals who are members of CREA. The trademarks MLS®, Multiple Listing Service® and the associated logos are owned by CREA and identify the quality of services provided by real estate professionals who are members of CREA. Listing data is provided by the REALTOR.ca Data Distribution Facility (DDF®) and is deemed reliable but is not guaranteed accurate by CREA.