 1 / 7
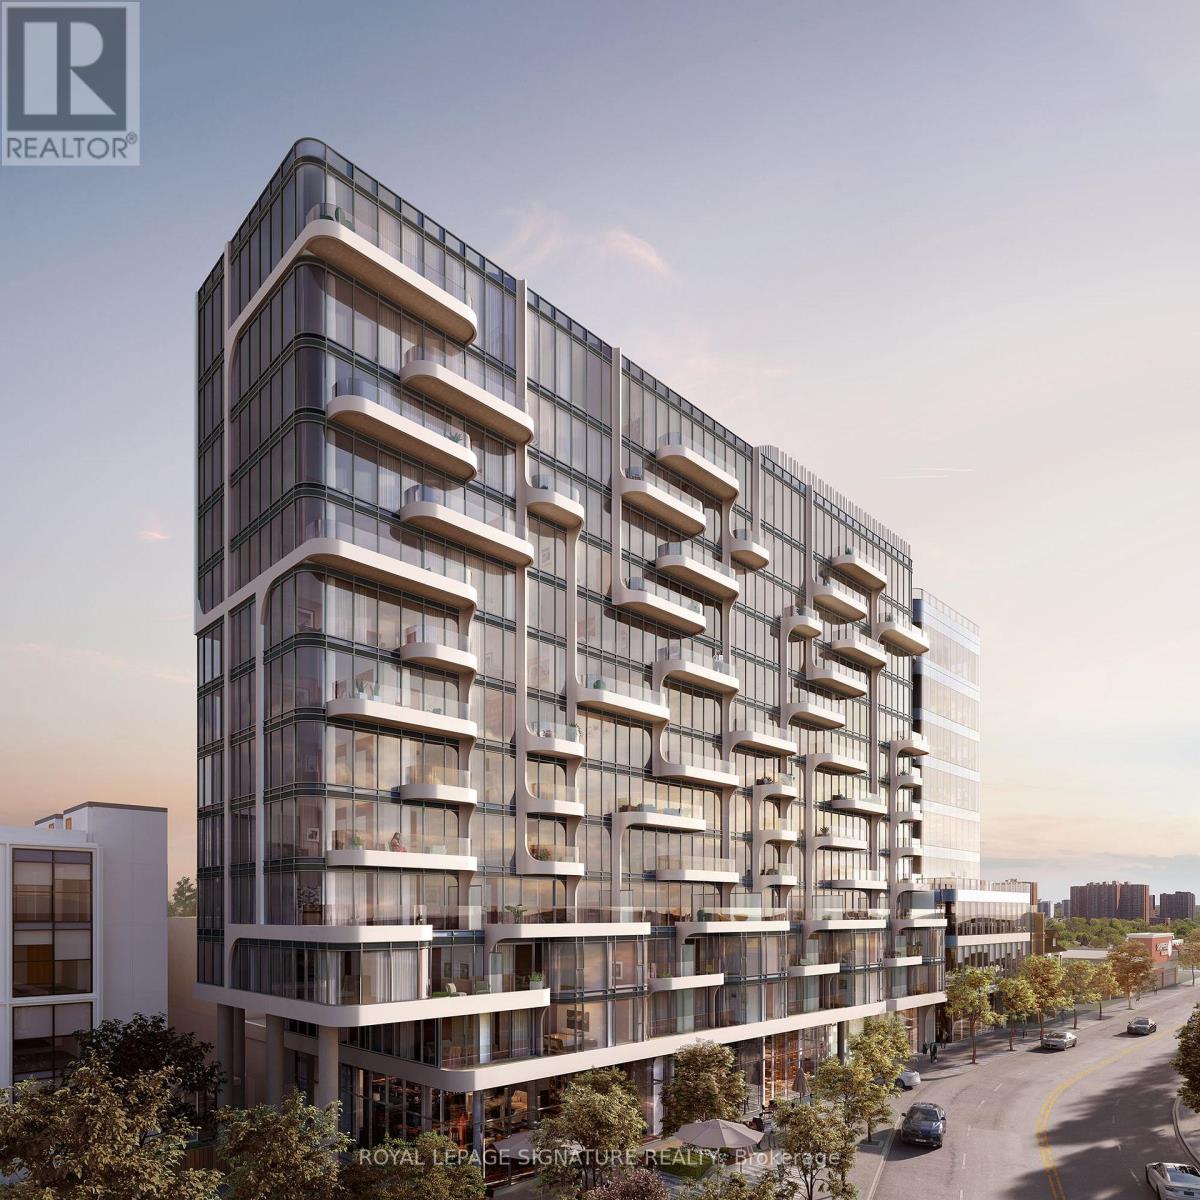
1 / 7605 - 322 DUPONT STREET
Toronto (Annex), Ontario, M5R0E3
Price on request
Bedrooms
2
Bathrooms
2
Parking
1
About this property
Welcome to this brand new, never-before-occupied 2-bedroom, 2-bathroom suite at AnX Condos-a rare opportunity to be the first to live in this beautifully designed condo. Thoughtfully laid out for modern living, this spacious unit features a smart, open-concept floor plan that maximizes both comfort and functionality. The contemporary kitchen is equipped with sleek quartz countertops, European-style cabinetry, a ceramic tile backsplash, and a full suite of integrated, energy-efficient 24" European appliances. A stainless steel undermount sink with polished chrome finishes complements the space, while wide plank engineered hardwood flooring flows seamlessly throughout. Floor-to-ceiling windows fill the unit with natural light, creating a bright and inviting atmosphere. Convenient full-size in-suite laundry is also included. Both bedrooms are generously sized, while the two full washrooms provide added convenience and privacy. Blinds will be installed for added comfort and move-in readiness. Building amenities (currently under construction) will include a stunning rooftop outdoor pool and lounge areas with breathtaking city skyline views, a fully equipped gym located on the 2nd floor, and 24-hour concierge security. Retail conveniences are coming soon, with Starbucks and Oxygen Yoga set to open soon in the building. 2 minutes walk to Dupont TTC, Farm Boy, Loblaws, LCBO, and the vibrant shops and restaurants that define the Annex, this condo offers a perfect balance of convenience and neighbourhood charm in one of Toronto's most established communities the perfect blend of style, comfort, and convenience-an ideal place to call home. (id:66779)
Rooms
| Primary Bedroom | Second level | — |
| Bedroom 2 | Flat | — |
| Kitchen | Flat | — |
| Living room | Flat | — |
| Dining room | Flat | — |
Details
- View
- City view, View
- Cooling
- Central air conditioning
- Heating
- Forced air, Natural gas
- List aor
- Toronto
- Basement
- None
- Flooring
- Laminate
- Appliances
- Washer, Refrigerator, Dishwasher, Stove, Range, Dryer, Microwave, Oven - Built-In, Blinds
- Directions
- Spadina & Dupont
- Fireplace
- No
- Lot features
- Elevator, Balcony, Carpet Free
- Pool features
- Outdoor pool
- Structure type
- Apartment
- Association name
- First Service Residential
- Parking features
- Garage, Underground
- Building features
- Storage - Locker, Exercise Centre, Separate Electricity Meters, Separate Heating Controls, Party Room, Security/Concierge
- Exterior features
- Concrete, Stucco
- Security features
- Security guard, Smoke Detectors
- Community features
- School Bus, Community Centre, Pets Allowed With Restrictions
- Bedrooms above grade
- 2
- Property attached
- Yes
More in Toronto




The trademarks REALTOR®, REALTORS®, and the REALTOR® logo are controlled by The Canadian Real Estate Association (CREA) and identify real estate professionals who are members of CREA. The trademarks MLS®, Multiple Listing Service® and the associated logos are owned by CREA and identify the quality of services provided by real estate professionals who are members of CREA. Listing data is provided by the REALTOR.ca Data Distribution Facility (DDF®) and is deemed reliable but is not guaranteed accurate by CREA.