 1 / 25
605 - 2495 DUNDAS STREET W
Toronto (High Park North), Ontario, M6P1X4
$814,900
Bedrooms
2
Bathrooms
2
Parking
1
About this property
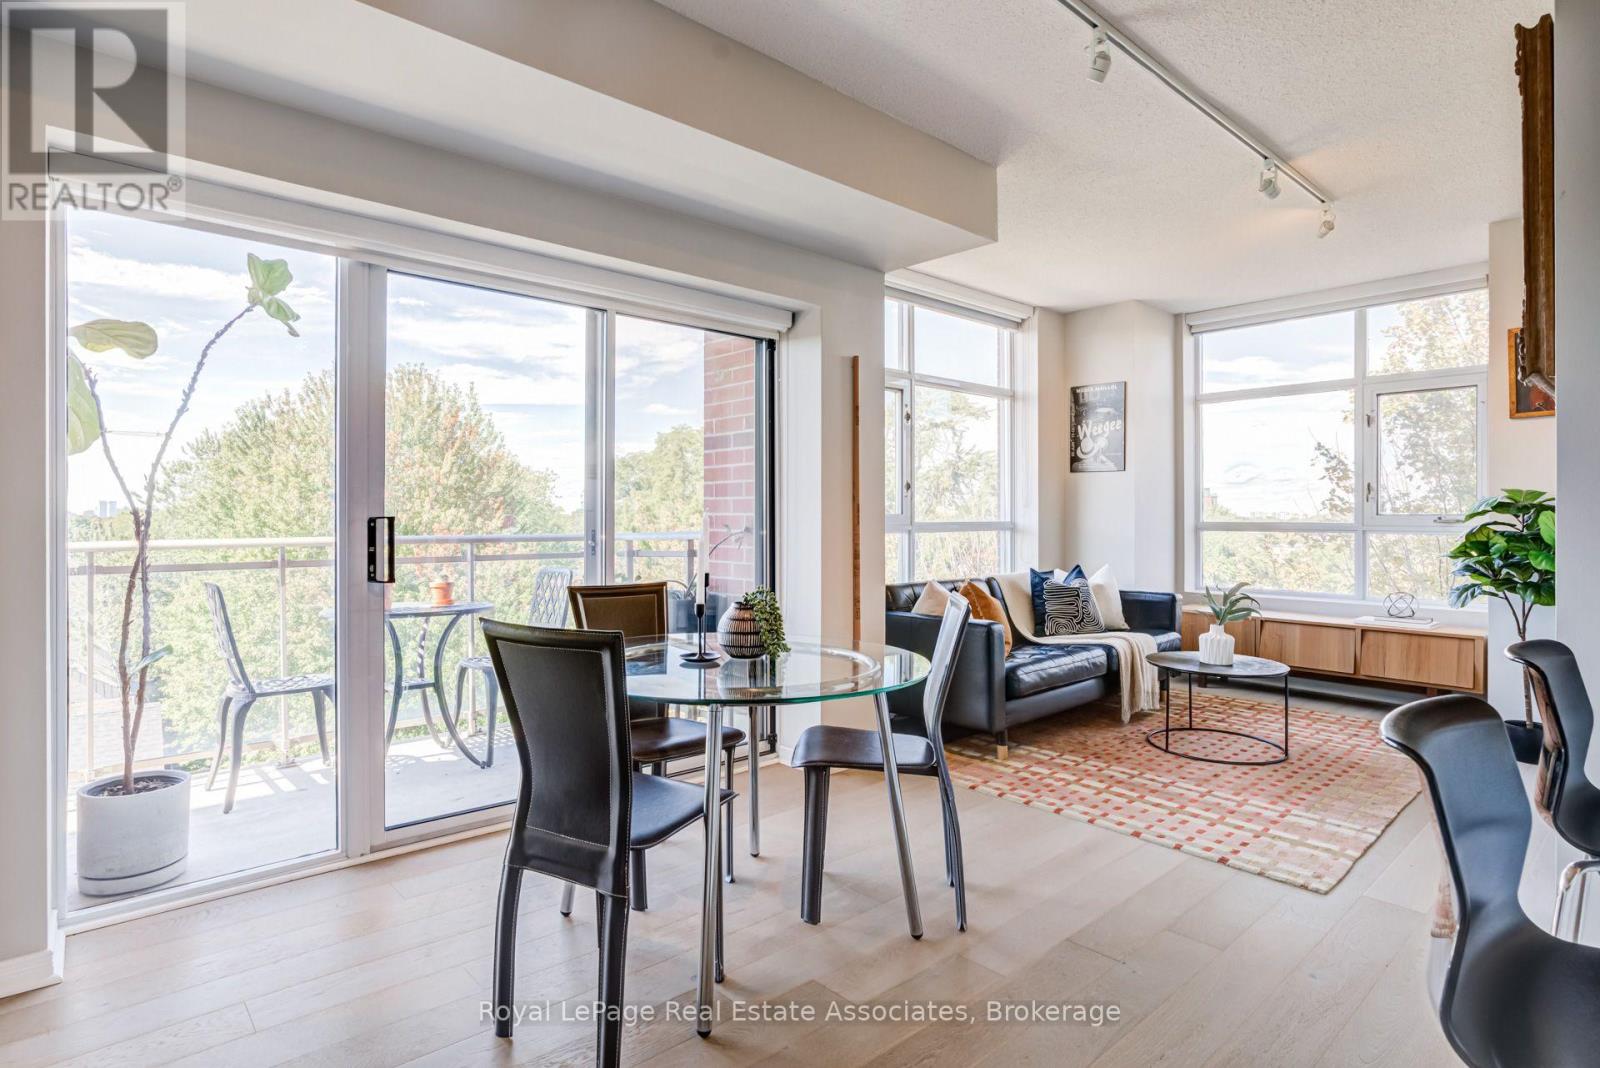
Light, views and privacy come together in this rare corner suite with unobstructed year-round sunsets and a quiet north-west exposure. Overlooking the low-rise homes of High Park North and The Junction, the unit feels bright, open and remarkably peaceful. The desirable, 835 sq ft split-bedroom floor plan creates excellent separation and privacy. All-new windows were installed in 2024, a new washer and dryer were installed in September 2026, and the sleek floors were upgraded in 2017. Friendly, helpful building staff add to the appeal. An underground parking spot and a locker make this the full package. The location is hard to beat - walk to the shops, restaurants and everyday amenities of The Junction and Roncesvalles, or spend the day exploring the vast urban oasis of High Park. Dundas West subway station and the UP Express are just minutes away, making it easy to get downtown or to Pearson Airport. Directly across the street, the Wallace Avenue Footbridge offers convenient access toward the West Toronto Railpath and surrounding neighbourhoods. Bright, quiet, well-connected, and surrounded by some of Toronto's best west-end destinations, this condo is ready for a new owner to enjoy the incredible lifestyle offered here. (id:66779)
Rooms
| Kitchen | Flat | — |
| Living room | Flat | — |
| Dining room | Flat | — |
| Primary Bedroom | Flat | — |
| Bedroom 2 | Flat | — |
Details
- Cooling
- Central air conditioning
- Heating
- Heat Pump, Natural gas
- List aor
- Toronto
- Basement
- None
- Flooring
- Hardwood, Laminate
- Directions
- Cross Streets: Dundas St W and Bloor St W. ** Directions: Dundas St W.
- Fireplace
- No
- Lot features
- Balcony, In suite Laundry
- Structure type
- Apartment
- Association fee
- 926.73
- Association name
- Wilson Blanchard Management 416-642-2807 Ext. 434
- Parking features
- Garage, Underground
- Tax annual amount
- 3,069.24
- Building features
- Storage - Locker
- Exterior features
- Brick
- Community features
- Pets Allowed With Restrictions
- Bedrooms above grade
- 2
- Property attached
- Yes
- Association fee includes
- Common Area Maintenance, Heat, Water, Insurance, Parking
- Association fee frequency
- Monthly
More in Toronto




The trademarks REALTOR®, REALTORS®, and the REALTOR® logo are controlled by The Canadian Real Estate Association (CREA) and identify real estate professionals who are members of CREA. The trademarks MLS®, Multiple Listing Service® and the associated logos are owned by CREA and identify the quality of services provided by real estate professionals who are members of CREA. Listing data is provided by the REALTOR.ca Data Distribution Facility (DDF®) and is deemed reliable but is not guaranteed accurate by CREA.