 1 / 24
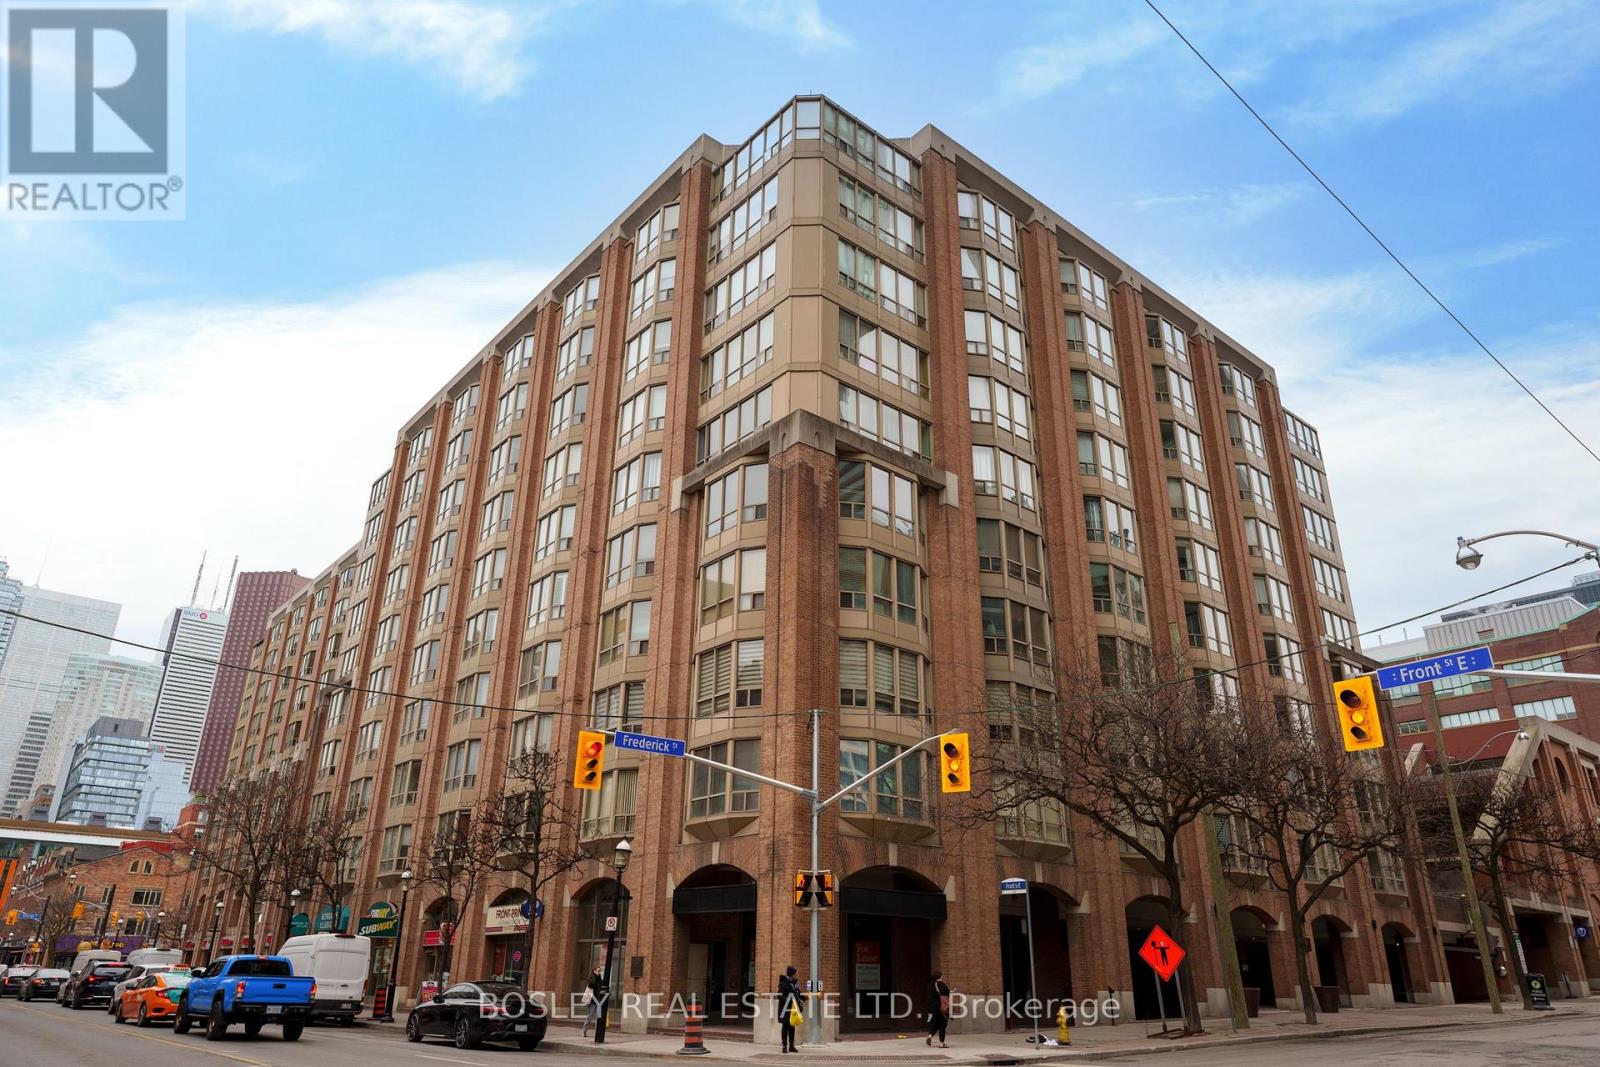
605 - 160 FREDERICK STREET
Toronto (Moss Park), Ontario, M5A4H9
$939,000
Bedrooms
2
Bathrooms
2
Parking
1
About this property
Welcome to Old York Place, perfectly situated in the highly desirable St. Lawrence Market neighbourhood, steps from restaurants, the Financial District, theatres, and every amenity you could ask for. This executive suite, offering over 2,000 sq. ft. of living space, represents exceptional value at just $442 per square foot. The south-facing layout features 2 bedrooms plus a den, 2 bathrooms, and parking. A spacious foyer with a coffered ceiling leads to a generously sized kitchen equipped with a Sub-Zero refrigerator, Bosch stove, Miele dishwasher, and a separate pantry/laundry room with built-in shelving. The expansive living and dining area is ideal for entertaining family and friends. The large primary bedroom retreat offers a walk-in closet and a luxurious 5-piece ensuite complete with double sinks. Building amenities include a 24-hour concierge, indoor pool, hot tub, sauna, outdoor terrace with BBQ area, squash courts, and a party room. See attached floor plans for details. (id:66779)
Rooms
| Foyer | Main level | — |
| Living room | Main level | — |
| Dining room | Main level | — |
| Family room | Main level | — |
| Kitchen | Main level | — |
| Laundry room | Main level | — |
| Primary Bedroom | Main level | — |
| Bedroom 2 | Main level | — |
Details
- Cooling
- Central air conditioning
- Heating
- Heat Pump, Forced air, Electric
- List aor
- Toronto
- Basement
- None
- Flooring
- Parquet, Carpeted
- Appliances
- Refrigerator, Dishwasher, Stove, Blinds
- Directions
- East of Jarvis, North of Front St
- Fireplace
- No
- Pool features
- Indoor pool
- Structure type
- Apartment
- Association fee
- 2,799
- Association name
- ICC Property Management 647-559-4322
- Parking features
- Garage, Underground
- Tax annual amount
- 5,557.79
- Building features
- Exercise Centre, Party Room, Security/Concierge, Visitor Parking
- Exterior features
- Brick
- Community features
- Pets Allowed With Restrictions
- Zoning description
- Residential
- Bedrooms above grade
- 2
- Property attached
- Yes
- Waterfront features
- Waterfront
- Association fee includes
- Common Area Maintenance, Water, Insurance, Parking
- Association fee frequency
- Monthly
More in Toronto




The trademarks REALTOR®, REALTORS®, and the REALTOR® logo are controlled by The Canadian Real Estate Association (CREA) and identify real estate professionals who are members of CREA. The trademarks MLS®, Multiple Listing Service® and the associated logos are owned by CREA and identify the quality of services provided by real estate professionals who are members of CREA. Listing data is provided by the REALTOR.ca Data Distribution Facility (DDF®) and is deemed reliable but is not guaranteed accurate by CREA.