 1 / 25
605 - 12 SUDBURY STREET
Toronto (Niagara), Ontario, M6J3W7
$759,000
Bedrooms
2
Bathrooms
1
Parking
1
About this property
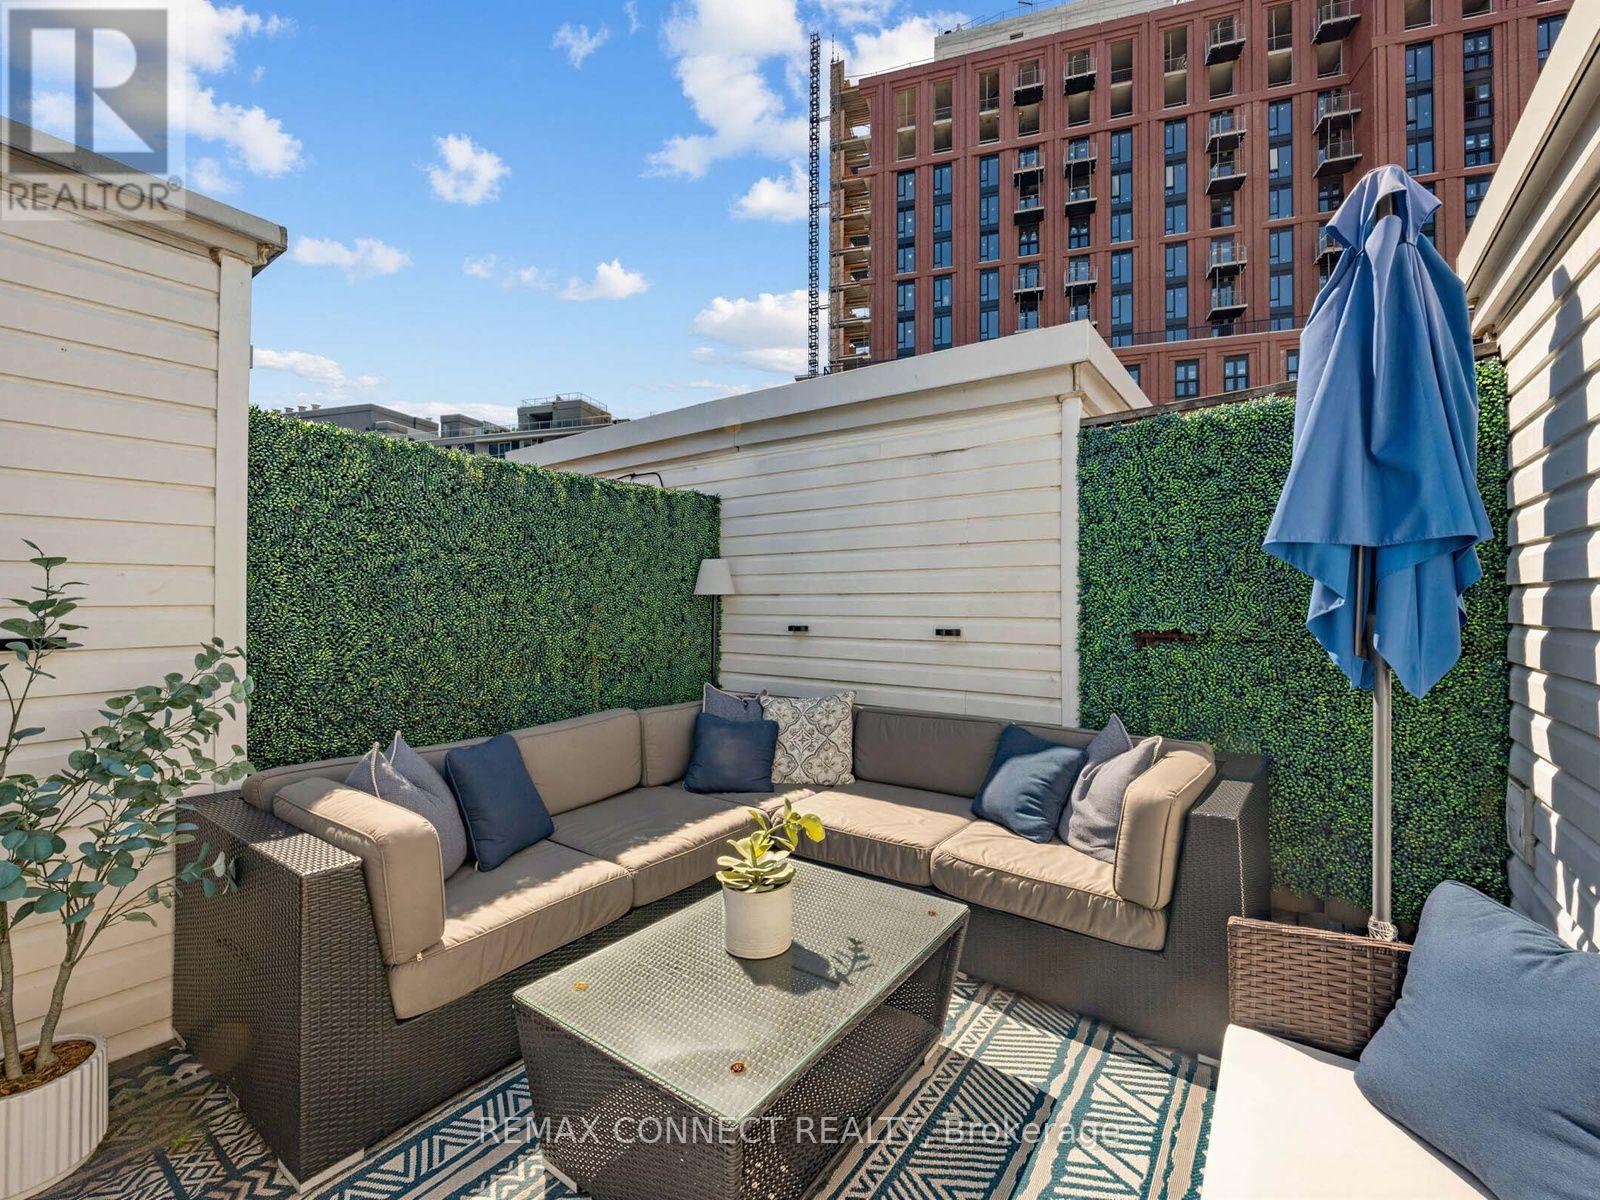
Take a step above condo living and enjoy the best of city life in your own private town house. Nestled in the heart of vibrant King West, this beautiful three-storey home offers the perfect blend of style, space, and convenience. The modern kitchen features quartz countertops, a breakfast bar, and ample cabinetry, making it ideal for both everyday living and entertaining. The bright, open-concept living and dining area is filled with natural light, creating a warm and inviting atmosphere. Upstairs, you'll find two spacious bedrooms and four-piece bathroom. The true showstopper is the 200 sq.ft. private rooftop terrace : A true urban oasis with stunning city views, perfect for relaxing, entertaining, BBqing and enjoyment through every season. There is a full sized private garage for 1 car with extra space for outdoor storage. (id:66779)
Details
- Cooling
- Central air conditioning
- Heating
- Forced air, Natural gas
- List aor
- Toronto
- Stories
- 3
- Basement
- None
- Appliances
- Washer, Refrigerator, Dishwasher, Stove, Dryer
- Directions
- Cross Streets: King St W And Shaw St. ** Directions: Strachan & King.
- Fireplace
- No
- Lot features
- In suite Laundry
- Structure type
- Row / Townhouse
- Association fee
- 615.01
- Association name
- Crossbridge Condo Corp
- Parking features
- Garage
- Tax annual amount
- 3,679.96
- Exterior features
- Brick
- Community features
- Pets Allowed With Restrictions
- Bedrooms above grade
- 2
- Property attached
- Yes
- Association fee includes
- Common Area Maintenance, Insurance, Parking
- Association fee frequency
- Monthly
More in Toronto




The trademarks REALTOR®, REALTORS®, and the REALTOR® logo are controlled by The Canadian Real Estate Association (CREA) and identify real estate professionals who are members of CREA. The trademarks MLS®, Multiple Listing Service® and the associated logos are owned by CREA and identify the quality of services provided by real estate professionals who are members of CREA. Listing data is provided by the REALTOR.ca Data Distribution Facility (DDF®) and is deemed reliable but is not guaranteed accurate by CREA.