 1 / 18
605 - 111 BATHURST STREET
Toronto (Waterfront Communities), Ontario, M5V0M9
Price on request
Bedrooms
2
Bathrooms
1
Parking
0
About this property
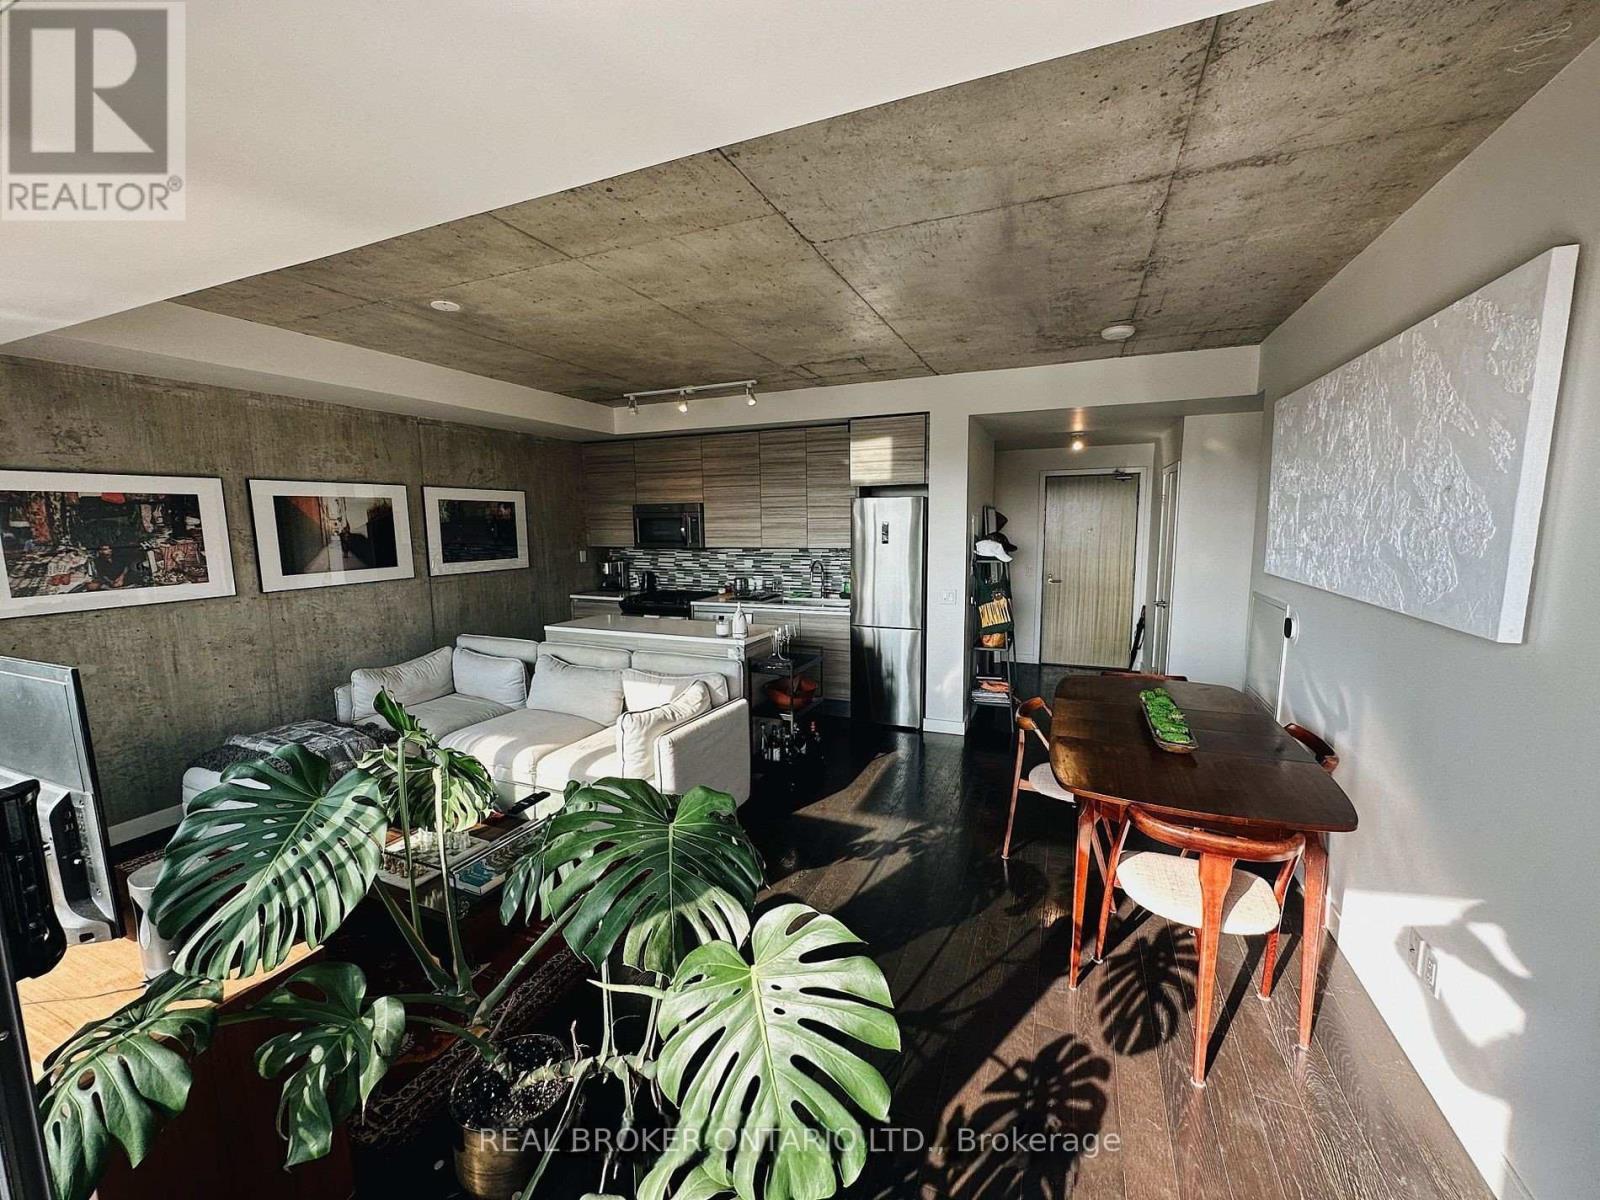
Stunning 2-Bedroom Urban Retreat in Prime King West Location. Discover sophisticated city living in this exceptional unit featuring soaring 9-foot ceilings, striking exposed concrete walls, and expansive floor-to-ceiling windows that flood the space with natural light. The sleek kitchen showcases stainless steel finishes and integrated natural gas appliances, seamlessly flowing toward the unit's crown jewel-- an impressive 240 sq. ft. private terrace. This rare outdoor sanctuary features a convenient gas line for year-round BBQing and offers serene views of the historic St. Mary's Church. The thoughtful layout maximizes the open concept design, creating an airy atmosphere perfect for both daily living and entertaining. Premium finishes throughout reflect the quality and attention to detail that defines this exceptional home. Located in the heart of vibrant King West, you're steps from world-class dining, entertainment, and transit options. This is urban living elevated-- where contemporary design meets unparalleled outdoor space in one of Toronto's most sought-after neighborhoods. (id:66779)
Rooms
| Living room | Flat | — |
| Dining room | Flat | — |
| Kitchen | Flat | — |
| Primary Bedroom | Flat | — |
| Bedroom 2 | Flat | — |
Details
- Cooling
- Central air conditioning
- Heating
- Forced air, Natural gas
- List aor
- Toronto
- Basement
- None
- Appliances
- Window Coverings
- Directions
- King Street W And Bathurst Street
- Fireplace
- No
- Structure type
- Apartment
- Association name
- Goldview Property Management Ltd.
- Parking features
- Underground, No Garage
- Building features
- Storage - Locker, Party Room, Security/Concierge
- Exterior features
- Concrete, Brick
- Community features
- Pets Allowed With Restrictions
- Bedrooms above grade
- 2
- Property attached
- Yes
More in Toronto




The trademarks REALTOR®, REALTORS®, and the REALTOR® logo are controlled by The Canadian Real Estate Association (CREA) and identify real estate professionals who are members of CREA. The trademarks MLS®, Multiple Listing Service® and the associated logos are owned by CREA and identify the quality of services provided by real estate professionals who are members of CREA. Listing data is provided by the REALTOR.ca Data Distribution Facility (DDF®) and is deemed reliable but is not guaranteed accurate by CREA.