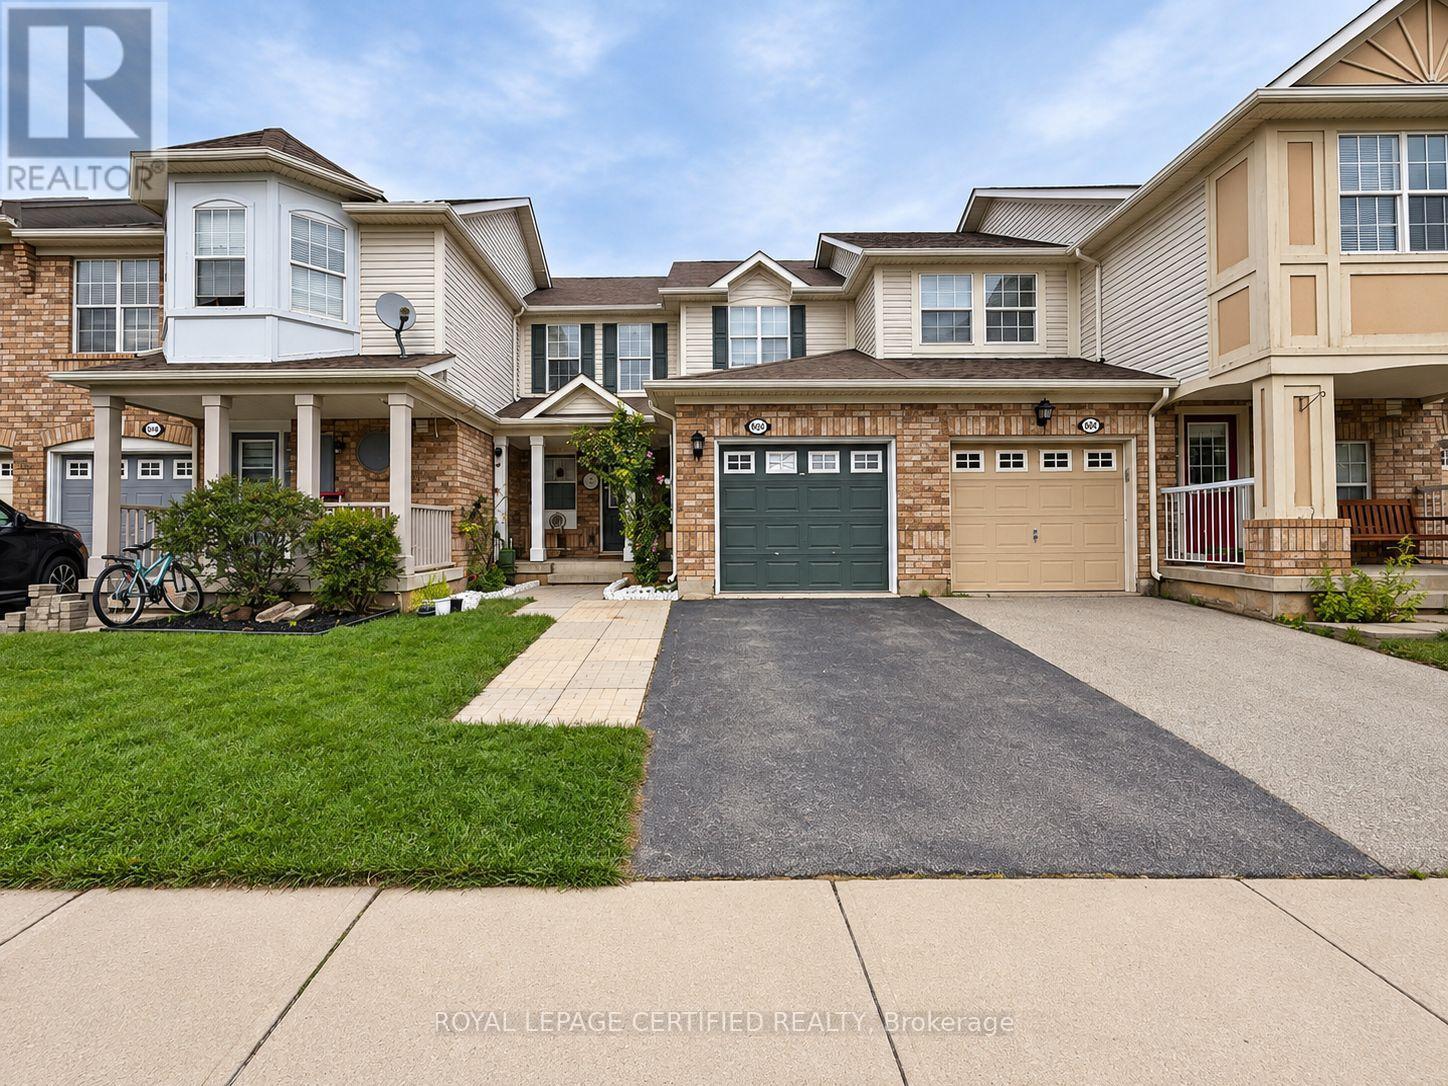
 1 / 20
604 HAMILTON CRESCENT
Milton (BE Beaty), Ontario, L9T6G9
Price on request
Bedrooms
3
Bathrooms
3
Parking
2
About this property
Welcome to 604 Hamilton Crescent, Milton, a spacious townhome located in the desirable Beaty neighbourhood, perfect for families seeking comfort, space, and convenience. The main floor features a bright and generous combined living and dining area, along with a functional kitchen overlooking the backyard and complete with a cozy breakfast area. Upstairs, you'll find three spacious bedrooms, including a primary bedroom featuring a walk-in closet and semi-ensuite access to the main bathroom. The finished basement provides valuable additional living space and features a second kitchen, laundry area, and 3-piece bathroom, offering plenty of flexibility for everyday family living. Complete with a single-car garage and private backyard, this home is conveniently located close to schools, parks, shopping, public transit, and everyday amenities, making it an excellent place to call home. (id:66779)
Details
- Sewer
- Sanitary sewer
- Cooling
- Central air conditioning
- Fencing
- Fenced yard
- Heating
- Forced air, Natural gas
- List aor
- Toronto
- Stories
- 2
- Basement
- Finished, N/A
- Appliances
- Washer, Refrigerator, Dishwasher, Stove, Dryer
- Directions
- Cross Streets: Derry Rd west and Thompson. ** Directions: Derry West to Armstrong Blvd to Edwards Ave to Hamilton Cres.
- Fireplace
- No
- Lot features
- Carpet Free
- Water source
- Municipal water
- Structure type
- Row / Townhouse
- Parking features
- Attached Garage, Garage
- Exterior features
- Brick Facing
- Community features
- Community Centre
- Foundation details
- Poured Concrete
- Lot size dimensions
- 23 x 80.4 FT
- Bedrooms above grade
- 3
- Property attached
- Yes
More in Milton


The trademarks REALTOR®, REALTORS®, and the REALTOR® logo are controlled by The Canadian Real Estate Association (CREA) and identify real estate professionals who are members of CREA. The trademarks MLS®, Multiple Listing Service® and the associated logos are owned by CREA and identify the quality of services provided by real estate professionals who are members of CREA. Listing data is provided by the REALTOR.ca Data Distribution Facility (DDF®) and is deemed reliable but is not guaranteed accurate by CREA.