 1 / 12
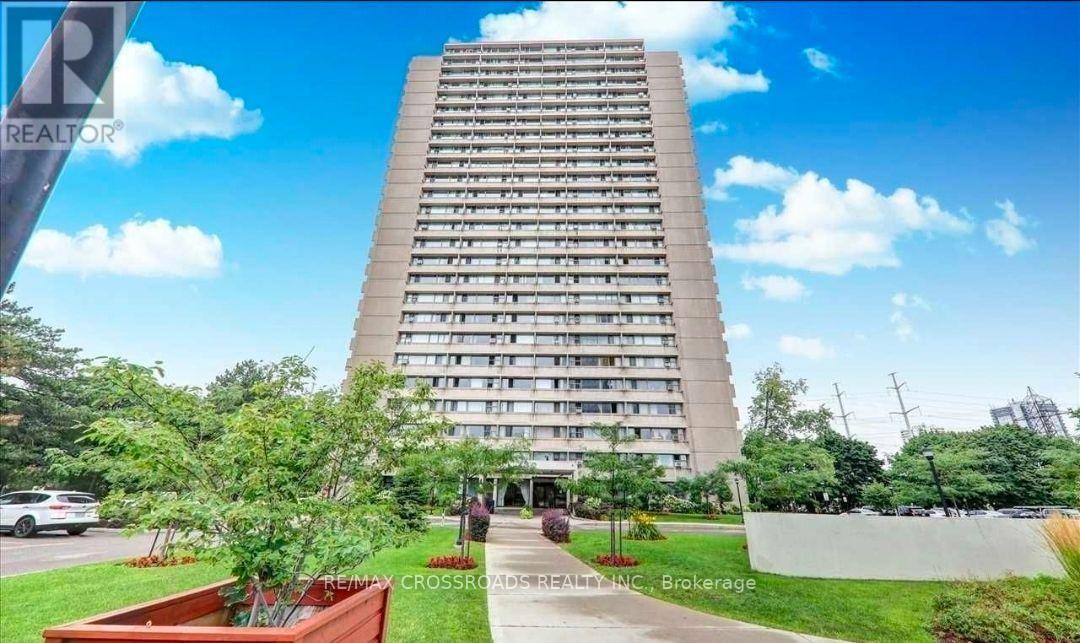
604 - 735 DON MILLS ROAD
Toronto (Flemingdon Park), Ontario, M3C1S9
Price on request
Bedrooms
2
Bathrooms
1
Parking
1
About this property
Bright, Spacious & Full of Potential - Prime Flemingdon Park Location! Welcome to 735 Don Mills Rd #604, where space, natural light, and convenience come together! This spacious and bright 1-bedroom + den suite features large windows that fill the home with an abundance of natural sunlight, creating a warm and welcoming atmosphere throughout the day. The generous layout offers plenty of room to live, relax, work, and enjoy everyday life, while the versatile den can be used as a comfortable home office, study, playroom, or whatever works best for your lifestyle. Perfect for families, couples, or anyone looking for more space without stretching the budget, this suite offers excellent value with parking included and most utilities included, including heat, hydro, water & one parking. Location is a major highlight. Location is a major highlight: TTC nearby for convenient transit. Easy access to the DVP and major routes. Schools within a short walk. Close to parks, shopping grocery options, restaurants, and medical services. conveniently located in Flemington Park, with plenty of green space and amenities in the surrounding neighborhood. Space, sunlight, flexibility, parking, and incredible value - all in one great location. If you're looking for a home that gives you room to live comfortably while keeping you connected to everything you need, this one is worth seeing! (id:66779)
Rooms
| Living room | Main level | — |
| Dining room | Main level | — |
| Primary Bedroom | Main level | — |
| Den | Main level | — |
| Kitchen | Main level | — |
Details
- Cooling
- None
- Heating
- Baseboard heaters, Electric
- List aor
- Toronto
- Basement
- None
- Flooring
- Laminate, Vinyl
- Directions
- Don Mills Rd & Gateway Blvd
- Fireplace
- No
- Lot features
- Carpet Free, Laundry- Coin operated
- Structure type
- Apartment
- Association name
- Nadlan-Harris Property Management Inc.
- Parking features
- Garage, Underground
- Exterior features
- Concrete
- Community features
- Pets not Allowed
- Bedrooms above grade
- 1
- Bedrooms below grade
- 1
- Property attached
- Yes
More in Toronto




The trademarks REALTOR®, REALTORS®, and the REALTOR® logo are controlled by The Canadian Real Estate Association (CREA) and identify real estate professionals who are members of CREA. The trademarks MLS®, Multiple Listing Service® and the associated logos are owned by CREA and identify the quality of services provided by real estate professionals who are members of CREA. Listing data is provided by the REALTOR.ca Data Distribution Facility (DDF®) and is deemed reliable but is not guaranteed accurate by CREA.