 1 / 16
604 - 55 ELM DRIVE
Mississauga (City Centre), Ontario, L5B3Z3
$449,000
Bedrooms
2
Bathrooms
2
Parking
2
About this property
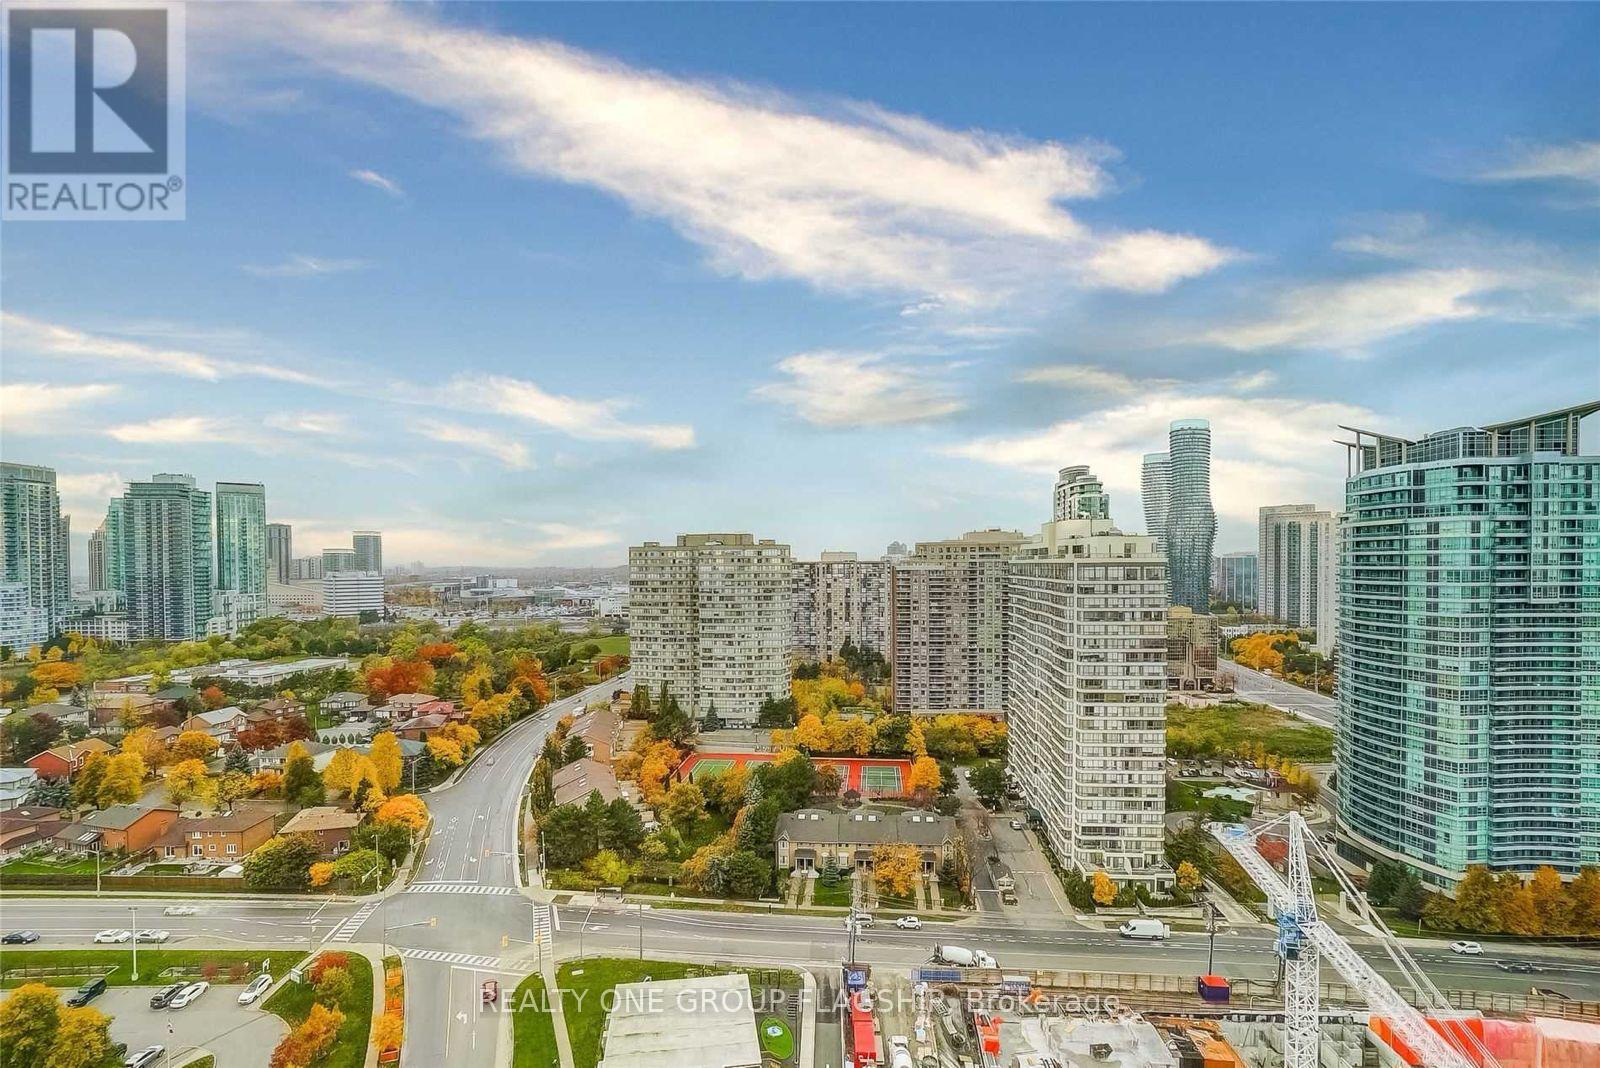
Location, Location, Location!Discover this spacious Tridel-built luxury condo in the vibrant heart of Mississauga City Centre. This bright, well maintained corner suite offers approximately 1,040 sq. ft. of functional living space, featuring 1 bedroom + an oversized solarium (can be converted to a second bedroom or home office) and 2 bathrooms. Enjoy a sun-filled open-concept layout with wall to wall windows, unobstructed west-facing views, and breathtaking sunsets. The large primary bedroom with his/her closets and a private 5 piece ensuite bathroom, Ideal for first time buyers, downsizers, and investors.Residents enjoy resort-style amenities: 24-hour gatehouse security, indoor rooftop pool, fitness centre, tennis court, party room, billiards room, media room, guest suites, visitor parking, with two underground parking sports and large locker, and beautifully landscaped grounds.Unbeatable location-steps from Square One, Celebration Square, Sheridan College, YMCA, Central Library, restaurants, parks, public transit, and the future Hurontario LRT. Minutes to Highways 403, 401 & QEW. Maintenance fees include all utilities.Exceptional value in one of Mississauga's most sought-after Tridel communities. A must see show with confidence! (id:66779)
Rooms
| Living room | Main level | — |
| Dining room | Main level | — |
| Kitchen | Main level | — |
| Solarium | Main level | — |
| Primary Bedroom | Main level | — |
| Foyer | Main level | — |
Details
- Cooling
- Central air conditioning
- Heating
- Forced air, Natural gas
- List aor
- Toronto
- Basement
- None
- Flooring
- Laminate, Carpeted, Ceramic
- Directions
- Hurontario St & Elm Dr
- Fireplace
- No
- Lot features
- Carpet Free, In suite Laundry
- Pool features
- Indoor pool
- Structure type
- Apartment
- Association fee
- 970
- Association name
- Del Property Management
- Parking features
- Garage, Underground
- Tax annual amount
- 2,895
- Building features
- Storage - Locker, Exercise Centre, Visitor Parking
- Exterior features
- Concrete
- Community features
- Pets Allowed With Restrictions
- Zoning description
- Residential
- Bedrooms above grade
- 1
- Bedrooms below grade
- 1
- Property attached
- Yes
- Association fee includes
- Common Area Maintenance, Cable TV, Heat, Electricity, Water, Insurance, Parking
- Association fee frequency
- Monthly
More in Mississauga




The trademarks REALTOR®, REALTORS®, and the REALTOR® logo are controlled by The Canadian Real Estate Association (CREA) and identify real estate professionals who are members of CREA. The trademarks MLS®, Multiple Listing Service® and the associated logos are owned by CREA and identify the quality of services provided by real estate professionals who are members of CREA. Listing data is provided by the REALTOR.ca Data Distribution Facility (DDF®) and is deemed reliable but is not guaranteed accurate by CREA.