 1 / 25
604 - 38 THE ESPLANADE AVENUE
Toronto (Waterfront Communities), Ontario, M5E1A5
Price on request
Bedrooms
2
Bathrooms
1
Parking
0
About this property
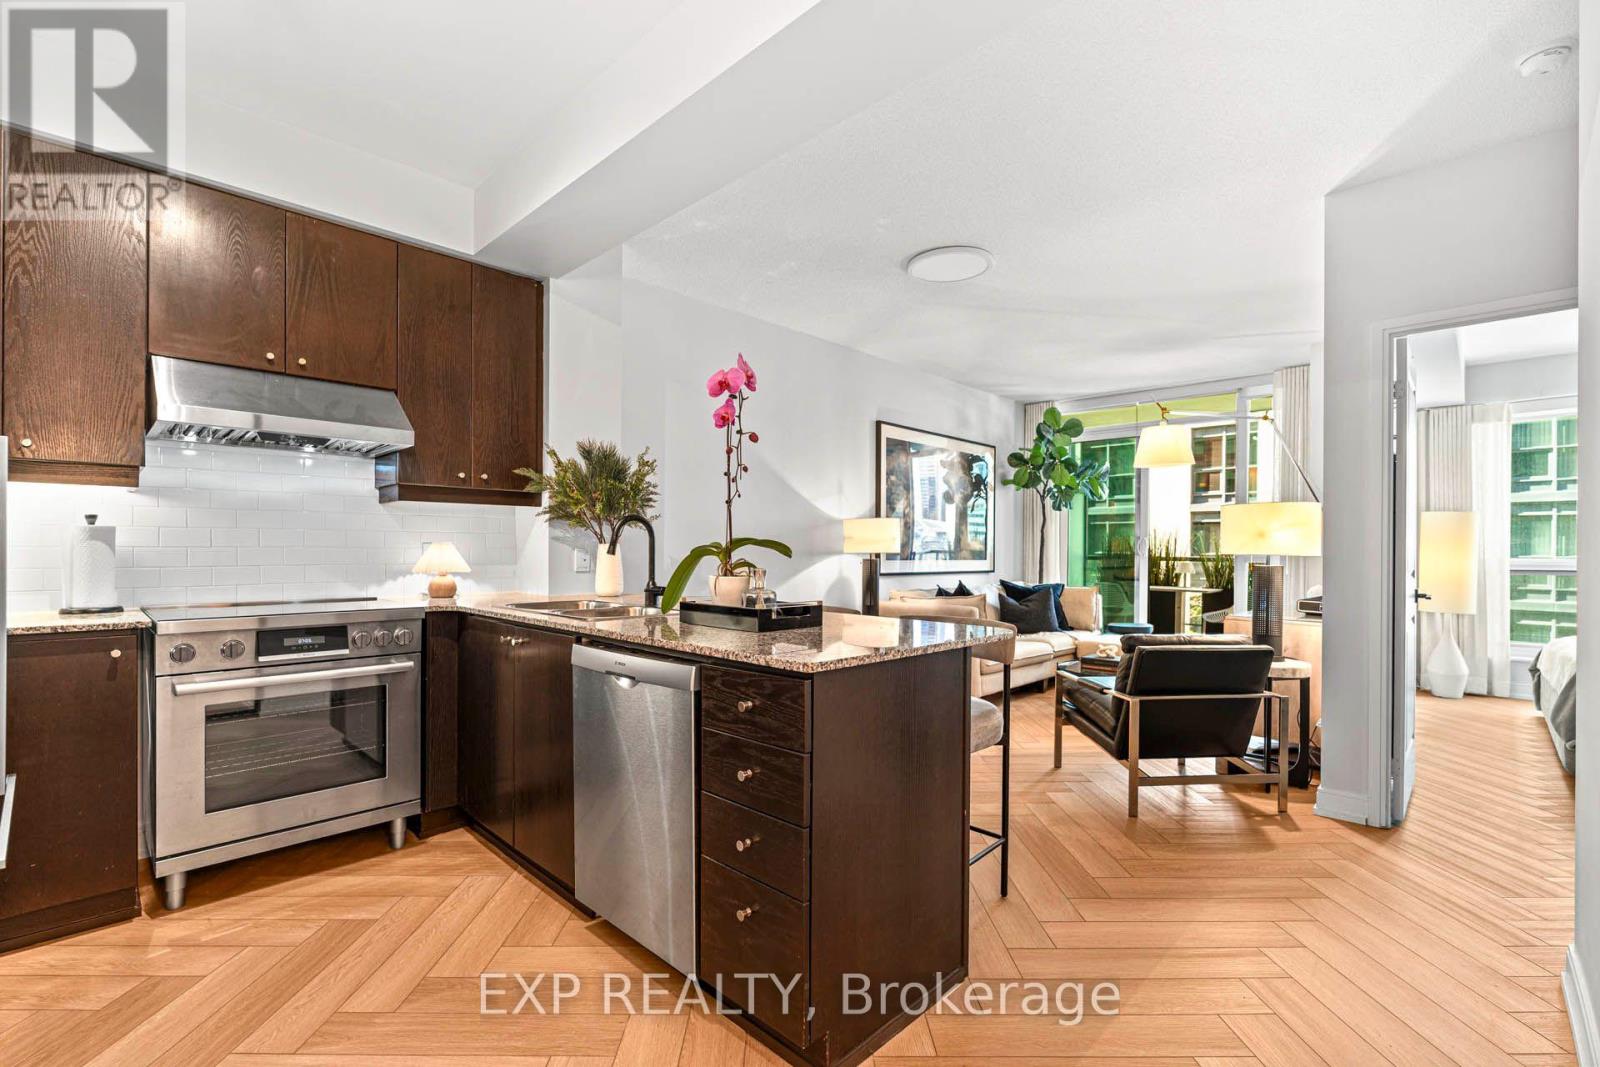
Beautifully updated 1-bedroom + den condo for lease at London on the Esplanade, 38 The Esplanade, in the heart of downtown Toronto. Steps to St. Lawrence Market, Union Station, the Financial District, King Street, the waterfront, restaurants, shops and transit, this spacious suite offers a quiet residential feel in one of downtown's most convenient locations. Bright, functional layout features brand-new herringbone flooring, high ceilings, custom window coverings, updated lighting and a modern steel-and-glass partition. The generously sized den fits a guest bed and works beautifully as a home office or additional living space. The bright bedroom easily accommodates a king-size bed. Private balcony overlooking landscaped courtyard and outdoor pool. The kitchen features a Bosch induction range and dishwasher, Fisher & Paykel counter-depth refrigerator, plus a brand-new full-size LG washer/dryer tower. Freshly painted and move-in ready.One large storage locker is included. Parking is available for rent at an additional monthly cost. The suite is offered unfurnished, with a furnished option available at an additional cost. Residents enjoy 24-hour security, a fully equipped gym, outdoor pool and whirlpool, movie lounge, party room, guest suites, library, resident lounge and multiple terraces. A beautifully updated downtown Toronto 1+1 offering space, style and exceptional access to St. Lawrence Market, Union Station and everything the city has to offer. (id:66779)
Rooms
| Living room | Main level | — |
| Dining room | Main level | — |
| Kitchen | Main level | — |
| Primary Bedroom | Main level | — |
| Den | Main level | — |
Details
- Cooling
- Central air conditioning
- Heating
- Forced air, Natural gas
- List aor
- Toronto
- Basement
- None
- Appliances
- Washer, Refrigerator, Dishwasher, Stove, Dryer, Window Coverings
- Directions
- Yonge & Front St E
- Fireplace
- No
- Lot features
- Balcony
- Structure type
- Apartment
- Association name
- 360 Community Management
- Parking features
- Garage, Underground
- Building features
- Storage - Locker
- Exterior features
- Brick
- Community features
- Pets Allowed With Restrictions
- Bedrooms above grade
- 1
- Bedrooms below grade
- 1
- Property attached
- Yes
More in Toronto




The trademarks REALTOR®, REALTORS®, and the REALTOR® logo are controlled by The Canadian Real Estate Association (CREA) and identify real estate professionals who are members of CREA. The trademarks MLS®, Multiple Listing Service® and the associated logos are owned by CREA and identify the quality of services provided by real estate professionals who are members of CREA. Listing data is provided by the REALTOR.ca Data Distribution Facility (DDF®) and is deemed reliable but is not guaranteed accurate by CREA.