 1 / 10
604 - 3237 BAYVIEW AVENUE
Toronto (Bayview Woods-Steeles), Ontario, M2K0G1
Price on request
Bedrooms
2
Bathrooms
2
Parking
1
About this property
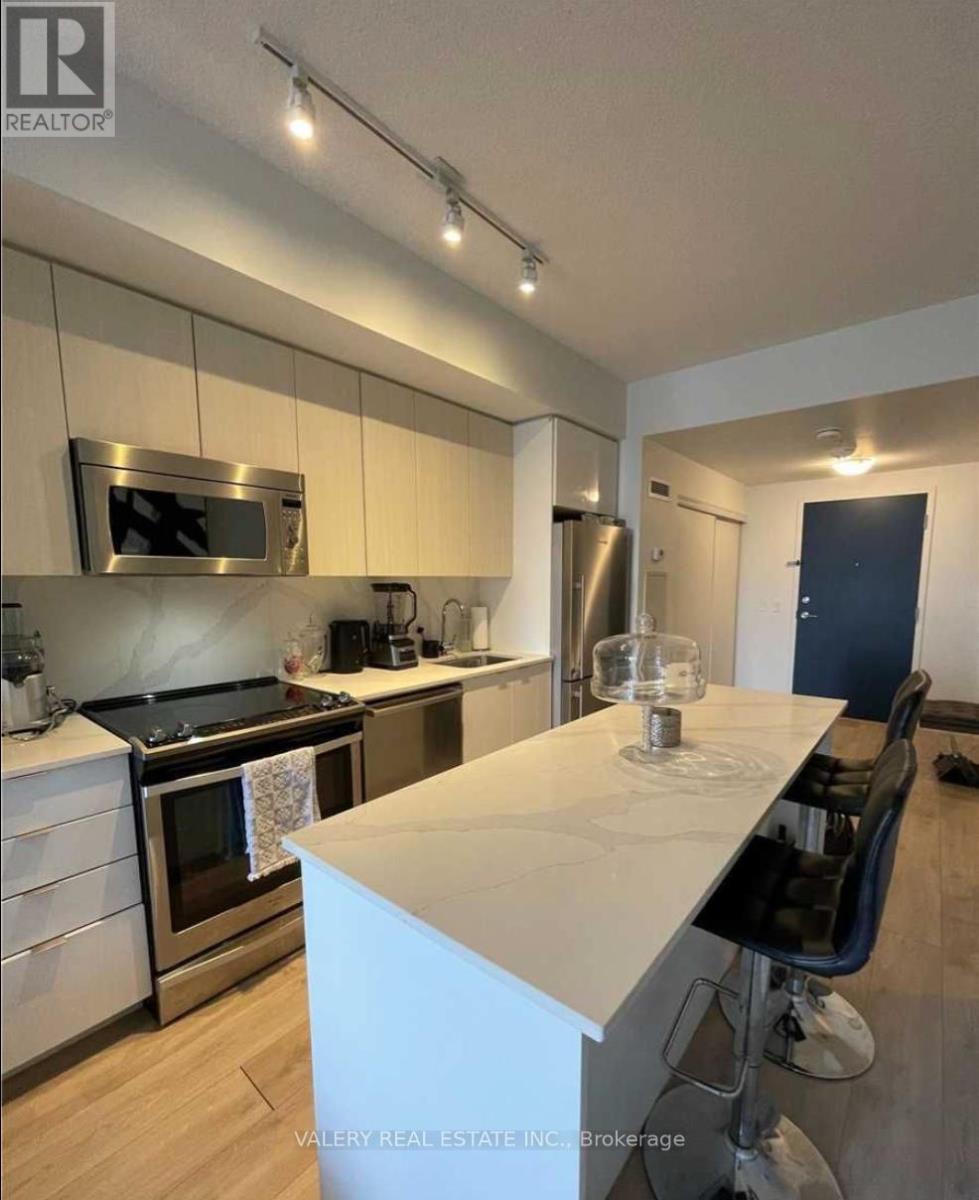
Premier layout rarely offered in the building. 1 Bedroom + Spacious Den & 2 Full Bathrooms. Open Concept W/ Functional Layout. Unobstructed View. Modern Kitchen Features Upgraded Stainless Steel Appliances. Upgraded Stove, Range Microwave, Backsplash, Island, And Fridge. Large 110 Square Foot Balcony With The Best Exposure In The Building. Enjoy Great Sunsets Facing North. Grocery Store, High Ranked Schools, Transit, Recreation Centre, 15Km Finch Trail Bike/Walking Path, Dog Park, Hockey Arena & More! (id:66779)
Rooms
| Kitchen | Main level | — |
| Living room | Main level | — |
| Den | Main level | — |
| Primary Bedroom | Main level | — |
| Bathroom | Main level | — |
Details
- View
- View
- Cooling
- Central air conditioning
- Heating
- Forced air, Natural gas
- List aor
- Toronto
- Basement
- None
- Flooring
- Tile, Laminate
- Directions
- Bayview and Finch
- Fireplace
- No
- Lot features
- Elevator, Balcony, Carpet Free
- Structure type
- Apartment
- Association name
- Shelter Canadian Properties Limited
- Parking features
- Garage, Underground
- Building features
- Storage - Locker, Exercise Centre, Security/Concierge, Visitor Parking
- Exterior features
- Steel, Concrete
- Community features
- School Bus, Community Centre, Pets Allowed With Restrictions
- Bedrooms above grade
- 1
- Bedrooms below grade
- 1
- Property attached
- Yes
More in Toronto




The trademarks REALTOR®, REALTORS®, and the REALTOR® logo are controlled by The Canadian Real Estate Association (CREA) and identify real estate professionals who are members of CREA. The trademarks MLS®, Multiple Listing Service® and the associated logos are owned by CREA and identify the quality of services provided by real estate professionals who are members of CREA. Listing data is provided by the REALTOR.ca Data Distribution Facility (DDF®) and is deemed reliable but is not guaranteed accurate by CREA.