 1 / 25
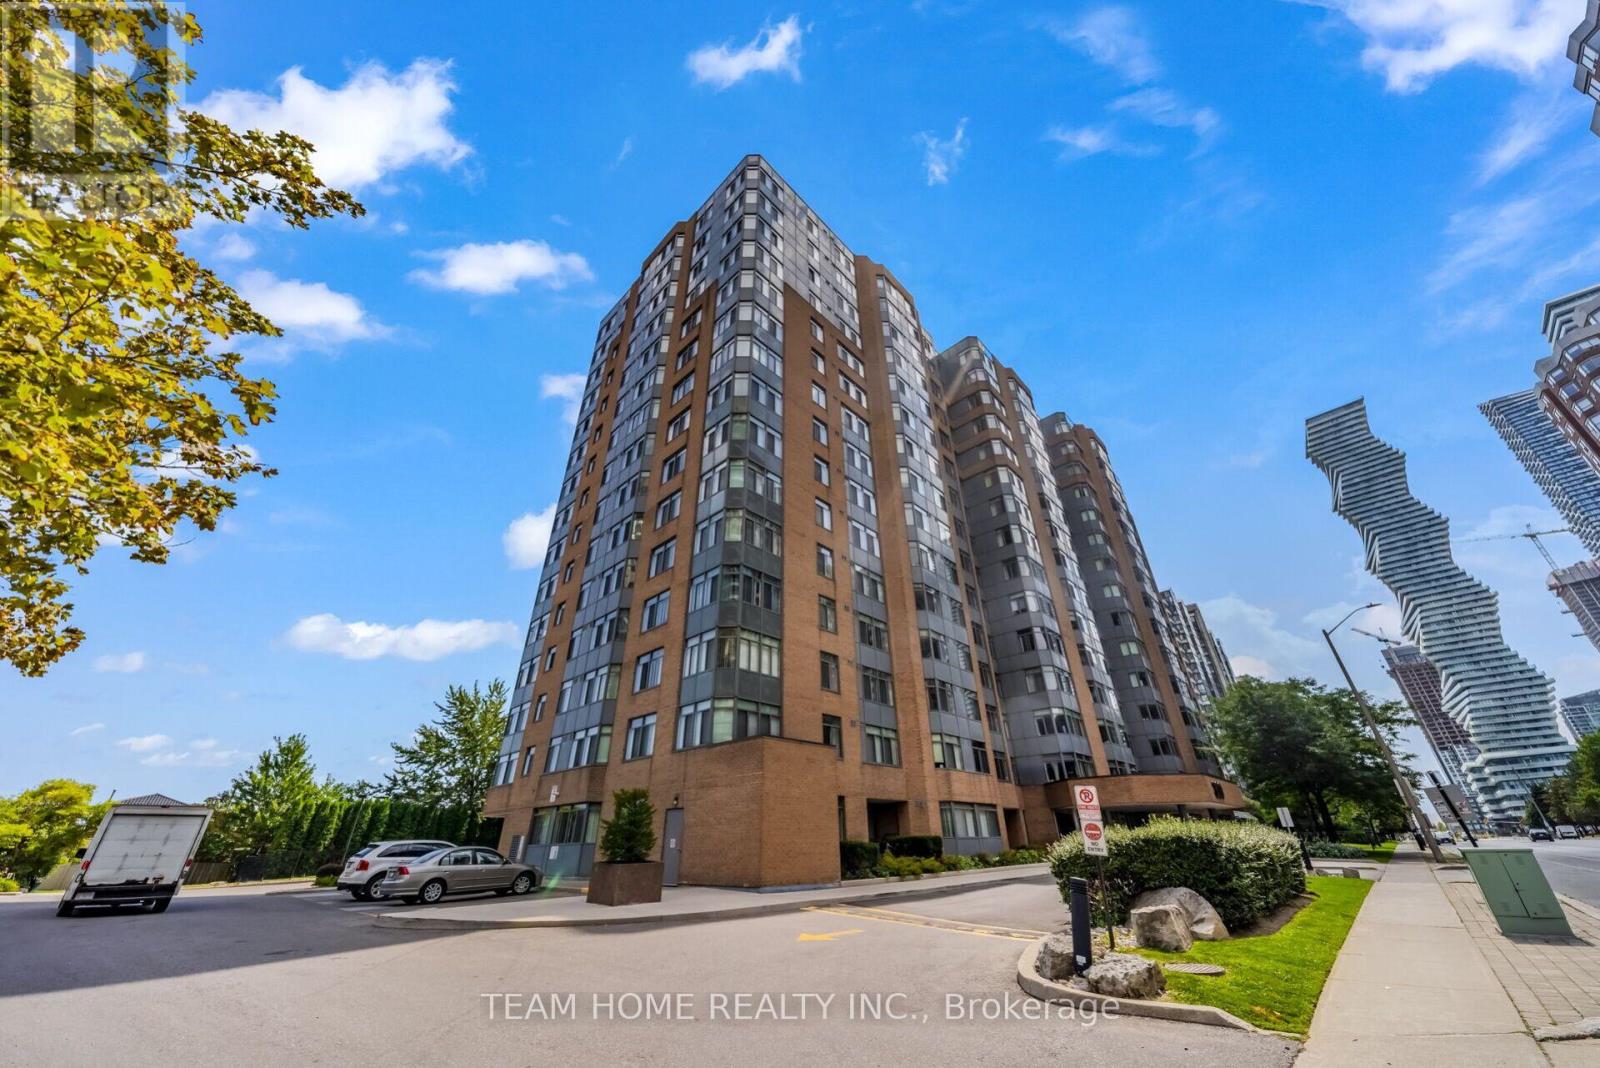
604 - 300 WEBB DRIVE
Mississauga (City Centre), Ontario, L5B3W3
$419,999
Bedrooms
2
Bathrooms
1
Parking
1
About this property
LOCATION! LOCATION! LOCATION! Discover spacious condo living in the heart of Mississauga! This bright 1 Bedroom + Den suite offers approximately 700-799 sq. ft. of well-designed living space with a functional layout and plenty of natural light. The versatile den adds valuable flexibility and can serve as a nursery, bedroom, home office, study, or cozy sitting area. A large in-suite closet, separate locker, and 1 parking space provide excellent storage and everyday convenience. Enjoy the comfort and peace of mind of an exceptionally well-managed building, complemented by an impressive array of amenities including an indoor pool, sauna, jacuzzi, gym, billiards room, tennis court, patios, party room, theatre room, library/reading area, and plenty of above-ground visitor parking for family and friends. Location is hard to beat-just steps from Square One Shopping Centre, Celebration Square, restaurants, entertainment, parks, school and public transit, with convenient access to major highways. Whether you're a first-time buyer, downsizer, or investor, this is a fantastic opportunity to own in one of Mississauga's most convenient and vibrant communities. Don't miss your chance to make this centrally located condo your new home! (id:66779)
Rooms
| Primary Bedroom | Main level | — |
| Den | Main level | — |
| Living room | Main level | — |
| Kitchen | Main level | — |
| Dining room | Main level | — |
Details
- Cooling
- Central air conditioning
- Heating
- Forced air, Natural gas
- List aor
- Toronto
- Tax year
- 2,025
- Basement
- None
- Flooring
- Tile, Laminate
- Directions
- Burnhamthorpe & Confideration Pkwy
- Fireplace
- No
- Lot features
- Carpet Free
- Structure type
- Apartment
- Association fee
- 725
- Association name
- City Cites Property Management
- Parking features
- Garage, Underground
- Tax annual amount
- 2,200
- Building features
- Storage - Locker
- Exterior features
- Concrete
- Community features
- Pets Allowed With Restrictions
- Bedrooms above grade
- 1
- Bedrooms below grade
- 1
- Property attached
- Yes
- Association fee includes
- Common Area Maintenance, Water, Insurance, Parking
- Association fee frequency
- Monthly
More in Mississauga

The trademarks REALTOR®, REALTORS®, and the REALTOR® logo are controlled by The Canadian Real Estate Association (CREA) and identify real estate professionals who are members of CREA. The trademarks MLS®, Multiple Listing Service® and the associated logos are owned by CREA and identify the quality of services provided by real estate professionals who are members of CREA. Listing data is provided by the REALTOR.ca Data Distribution Facility (DDF®) and is deemed reliable but is not guaranteed accurate by CREA.