 1 / 15
604 - 30 ELM DRIVE W
Mississauga (Fairview), Ontario, L5B0N6
Price on request
Bedrooms
2
Bathrooms
2
Parking
1
About this property
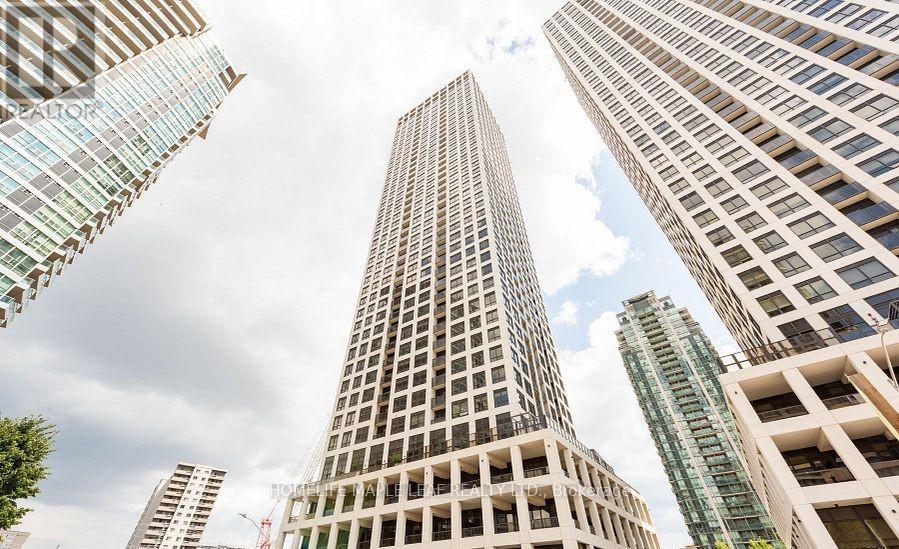
Luxury Living at Edge Tower 2! Welcome to this new suite in the prestigious Edge Tower2, where contemporary design meets comfort. Thoughtfully crafted with premium finished and functional living in mind, this elegant residence offers the perfect blend of sophistication and convenience. Step inside to discover 9-foot ceilings and a bright, open-concept layout enhanced by upscale finished throughout. The spa-inspired bathrooms feature European-style vanities with quartz countertop, while the secondary bathroom is beautifully appointed with a frameless floor-to-ceiling glass shower enclosure. A dedicated in-suite laundry room offers additional storage and is equipped with a stacked washer and dryer featuring an exterior vent for enhanced performance. The modern chef-inspired kitchen is designed to impress, showcasing integrated appliances, a stainless steel oven with a smooth glass cooktop, integrated refrigerator and dishwasher, a high-performance European-style range hood, and sleek contemporary cabinetry. Additional quality features include a quick water shut-off valve-vented exhaust fan, chrome vanity lighting, and an easily accessible dryer lint trap for added convenience. Residents of Edge Tower 2 enjoy an exceptional lifestyle with 24-hour concierge service and an impressive selection of resort-inspired amenities, including two party rooms, guest suites, a game room, theater room, Wi-Fi lounge, state-of-the-art fitness Center, yoga studio, sports lounge, and a beautiful landscaped outdoor terrace complete with a fire pit and breathtaking views. Ideally situated in the heart of Mississauga, this prime location places you just steps from Square One Shopping Center, Sheridan College, the Mi-Way Bus Terminal, GO transit, restaurants, entertainment, offer quick access to Hwy 403 and QEW. (id:66779)
Rooms
| Bedroom | Flat | — |
| Bedroom 2 | Flat | — |
| Living room | Flat | — |
| Kitchen | Flat | — |
| Laundry room | Flat | — |
| Bathroom | Flat | — |
Details
- Cooling
- Central air conditioning
- Heating
- Forced air, Natural gas
- List aor
- Toronto
- Basement
- Separate entrance, N/A
- Flooring
- Laminate
- Directions
- Cross Streets: Hurontario/Elm Dr. ** Directions: South on Hurontario/ East on Elm Dr/ 3rd building on a Left.
- Fireplace
- No
- Lot features
- Elevator, Balcony, Carpet Free, In suite Laundry
- Pool features
- Indoor pool
- Structure type
- Apartment
- Association fee
- 0
- Association name
- Melbourne Property Management
- Parking features
- Garage, Underground
- Building features
- Storage - Locker, Exercise Centre, Recreation Centre, Separate Electricity Meters, Security/Concierge, Visitor Parking
- Exterior features
- Concrete
- Security features
- Alarm system, Smoke Detectors
- Community features
- Pets Allowed With Restrictions
- Architectural style
- Multi-level
- Bedrooms above grade
- 2
- Property attached
- Yes
- Association fee frequency
- Monthly
More in Mississauga




The trademarks REALTOR®, REALTORS®, and the REALTOR® logo are controlled by The Canadian Real Estate Association (CREA) and identify real estate professionals who are members of CREA. The trademarks MLS®, Multiple Listing Service® and the associated logos are owned by CREA and identify the quality of services provided by real estate professionals who are members of CREA. Listing data is provided by the REALTOR.ca Data Distribution Facility (DDF®) and is deemed reliable but is not guaranteed accurate by CREA.