 1 / 25
604 - 2119 LAKE SHORE BOULEVARD W
Toronto (Mimico), Ontario, M8V4E8
$619,000
Bedrooms
2
Bathrooms
2
Parking
1
About this property
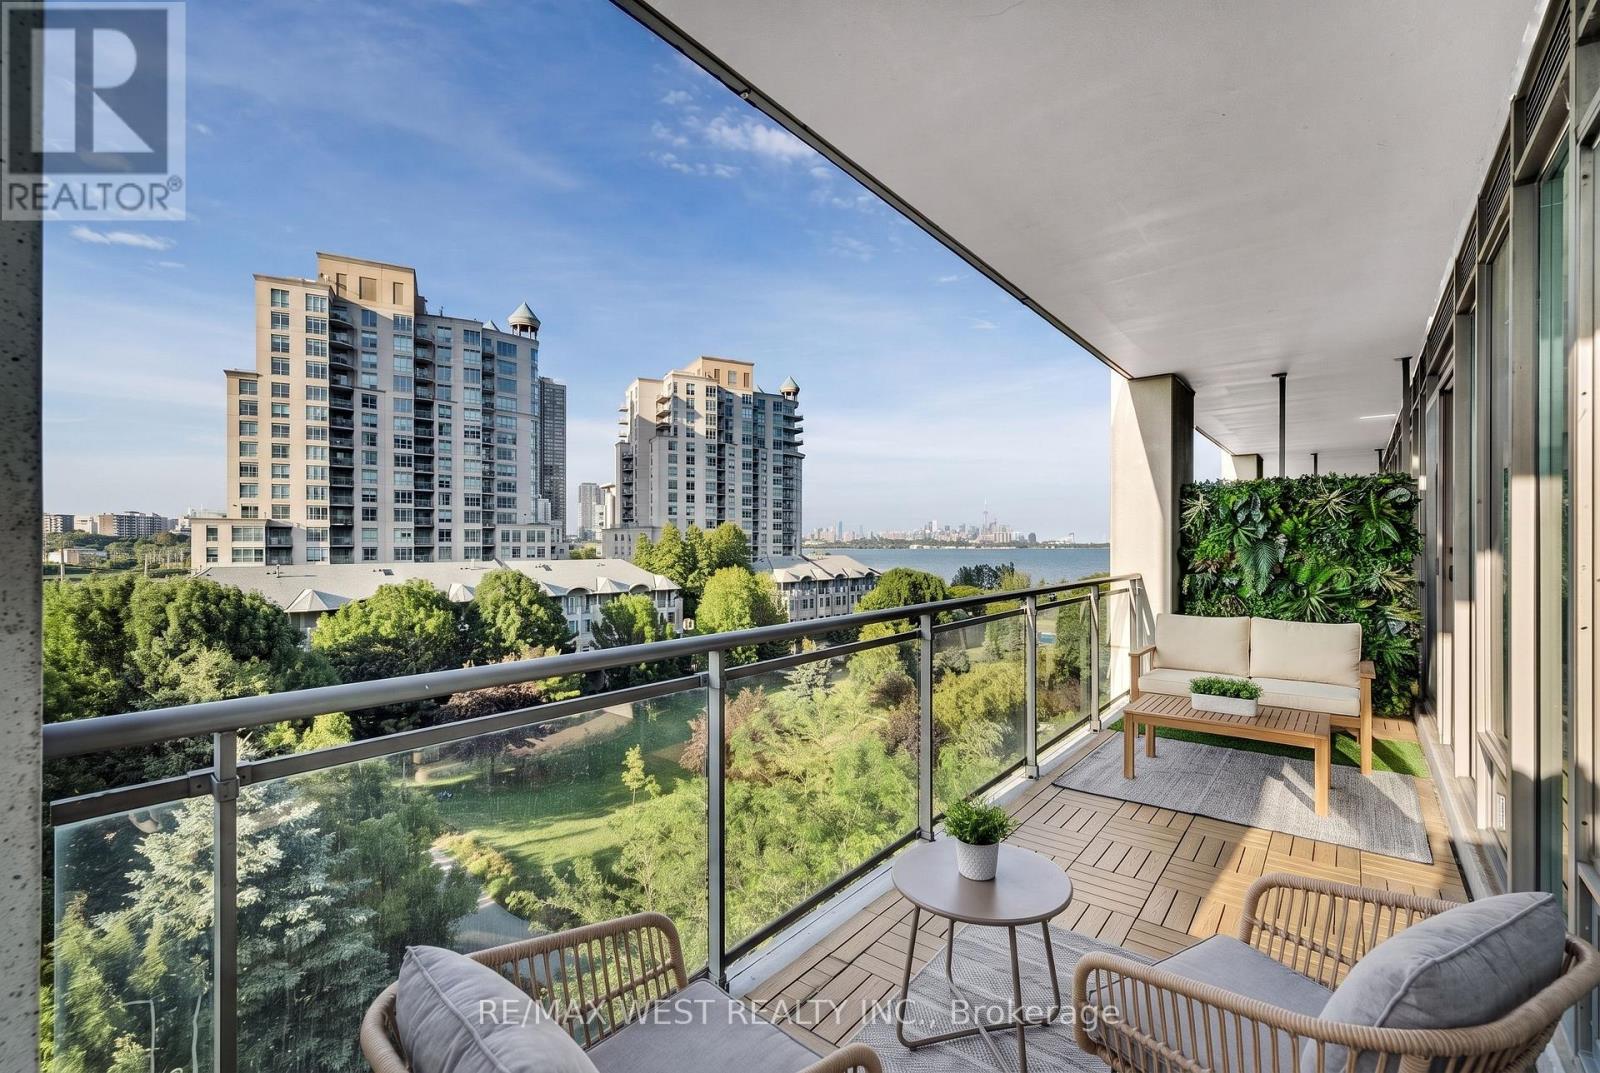
Welcome to Humber Bay Shores...where every day feels a little like you're on vacation.This is your chance to own one of the most affordable 2-bedroom, 2-bathroom corner suites in one of Etobicoke's most sought-after waterfront communities. Complete with 1 parking space and 1 locker, this bright and spacious corner unit is flooded with natural light and offers breathtaking views in every direction. Start your mornings with incredible sunrises over the Toronto skyline, then unwind in the evening with stunning sunsets from the opposite side of the suite. Overlooking the park with peaceful treetop views, this condo offers the perfect balance of city living and nature.The open-concept layout is ideal for entertaining, working from home, or simply enjoying a quiet coffee on the balcony while taking in the lake and skyline. Large windows throughout make the views part of your everyday life. Located in the highly desirable Voyager, you'll appreciate the incredible value of having *all utilities included* in the maintenance fees. Residents enjoy exceptional amenities including an indoor pool, fitness centre, party room, library, rooftop terrace, community BBQ area, and ample visitor parking. But what truly makes this condo special is the neighbourhood. Humber Bay Shores isn't just a place to live-it's a lifestyle. Waterfront trails, beaches, parks, cafés, restaurants, the marina, and everyday conveniences are all just steps from your door. Whether you're out for a morning walk along the lake, grabbing a coffee, meeting friends for dinner, or watching the sunset over Lake Ontario, life here simply feels different. Humber Bay Shores truly offers one of the best lifestyles in Etobicoke, and once people move here, they rarely want to leave. Offers anytime! (id:66779)
Rooms
| Living room | Main level | — |
| Kitchen | Main level | — |
| Primary Bedroom | Main level | — |
| Bedroom 2 | Main level | — |
| Laundry room | Main level | — |
Details
- View
- City view, Lake view, View of water, Direct Water View
- Cooling
- Central air conditioning
- Heating
- Forced air, Natural gas
- List aor
- Toronto
- Tax year
- 2,025
- Basement
- None
- Flooring
- Tile
- Appliances
- Washer, Refrigerator, Dishwasher, Stove, Dryer, Microwave
- Directions
- Cross Streets: Lake Shore Blvd W/Brookers Lane. ** Directions: South of Lake Shore Blvd West.
- Fireplace
- No
- Lot features
- Balcony, Carpet Free
- Pool features
- Indoor pool
- Structure type
- Apartment
- Water body name
- Lake Ontario
- Association fee
- 961.14
- Association name
- Duke Property Management
- Parking features
- Garage, Underground
- Tax annual amount
- 2,768
- Building features
- Storage - Locker, Exercise Centre, Security/Concierge, Visitor Parking
- Exterior features
- Concrete
- Security features
- Security guard, Smoke Detectors
- Community features
- Community Centre, Pets Allowed With Restrictions
- Bedrooms above grade
- 2
- Property attached
- Yes
- Waterfront features
- Waterfront
- Association fee includes
- Common Area Maintenance, Heat, Electricity, Water, Insurance, Parking
- Association fee frequency
- Monthly
More in Toronto




The trademarks REALTOR®, REALTORS®, and the REALTOR® logo are controlled by The Canadian Real Estate Association (CREA) and identify real estate professionals who are members of CREA. The trademarks MLS®, Multiple Listing Service® and the associated logos are owned by CREA and identify the quality of services provided by real estate professionals who are members of CREA. Listing data is provided by the REALTOR.ca Data Distribution Facility (DDF®) and is deemed reliable but is not guaranteed accurate by CREA.