 1 / 25
603 - 736 DUNDAS STREET E
Toronto (Regent Park), Ontario, M5A2C5
$665,000
Bedrooms
1
Bathrooms
1
Parking
0
About this property
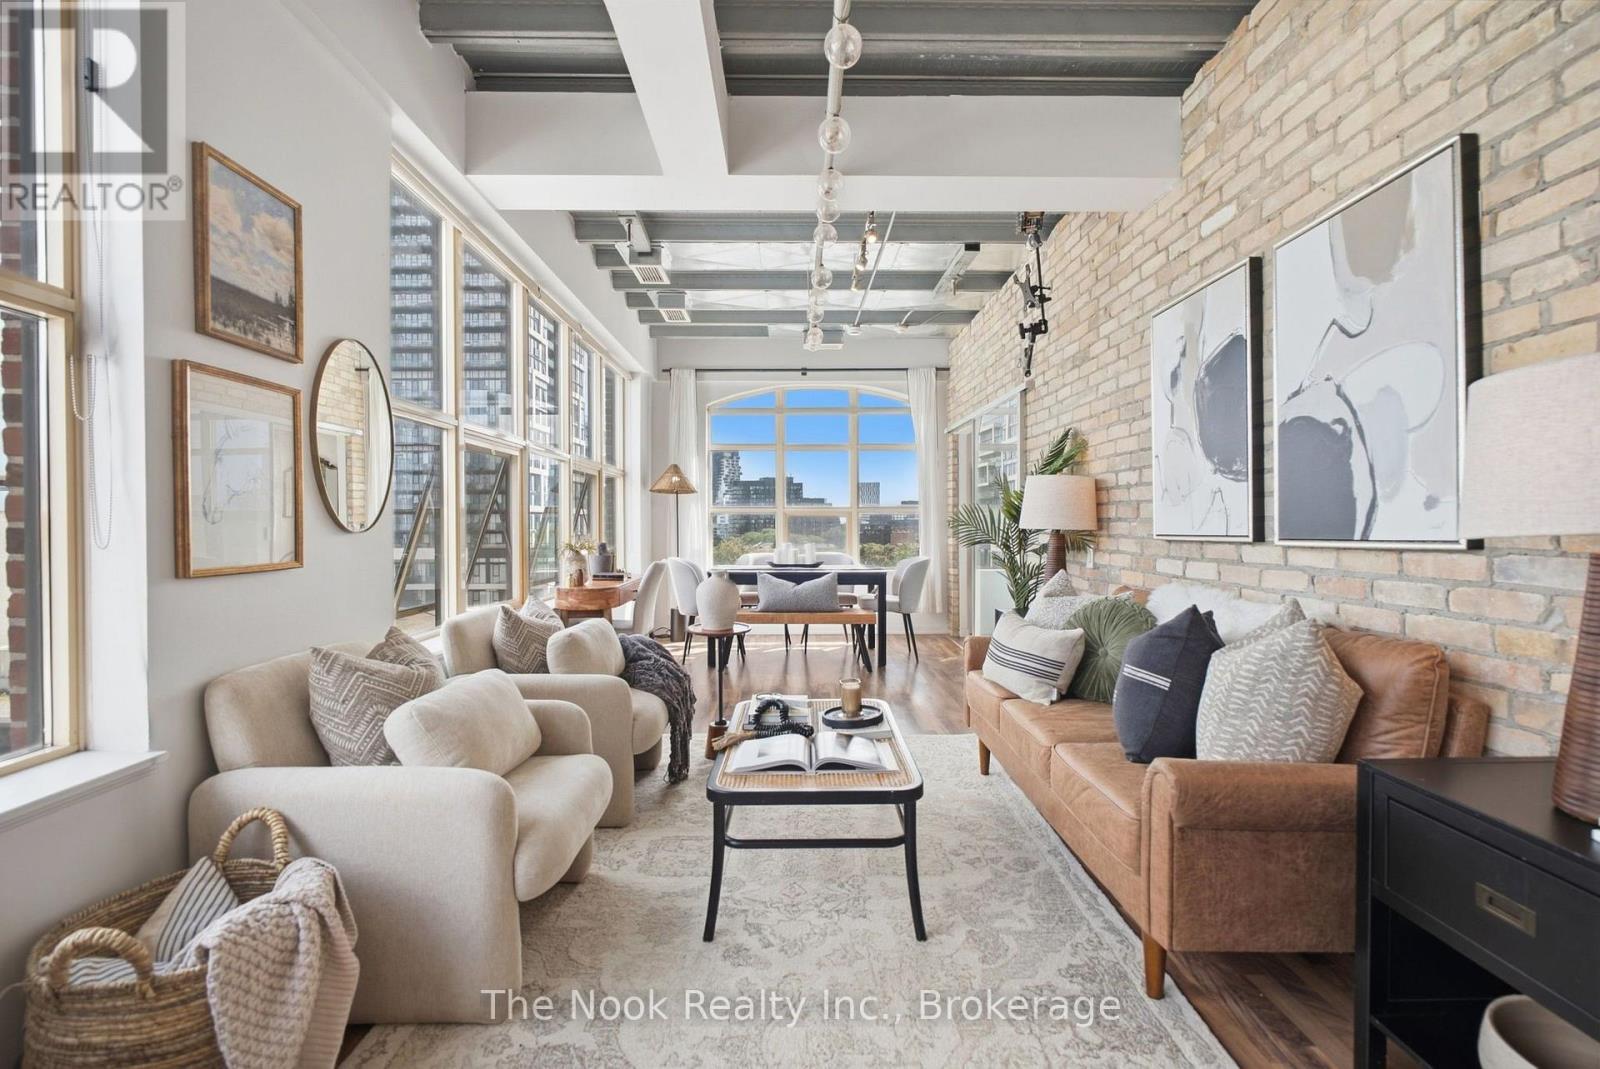
Step Inside A True Toronto Original At The Tannery Lofts, Carved From The 1913 Adam Beck Cigar Box Factory. Soaring Architecture And Two Full Walls Of Monumental Warehouse Windows Define This Bright, Sun-Filled Residence Perched High On The South-East Corner. This Boutique Loft, Reimagined In 2007, Blends Exposed Brick And Raw Textures With A Sophisticated Open-Concept Design, Perfect For A Dynamic Work-Live Situation. Immersed In Toronto's Rich Industrial Heritage, The Lifestyle Here Is Unmatched, Blending Historic Character With Modern Conveniences. Nature Lovers Will Appreciate The Nearby Don Valley Trails, While The Area's Newest Local Parks Offer Green Spaces Right In The Core. Tucked At The Crossroads Of Leslieville, Queen Street East, And The Distillery District, This Welcoming Loft Offers A Perfect Balance Of Authentic Architecture And Timeless Style. (id:66779)
Rooms
| Living room | Main level | — |
| Dining room | Main level | — |
| Kitchen | Main level | — |
| Bedroom | Main level | — |
| Foyer | Main level | — |
Details
- Cooling
- Central air conditioning
- Heating
- Heat Pump, Natural gas
- List aor
- Central Lakes
- Tax year
- 2,025
- Basement
- None
- Flooring
- Laminate
- Appliances
- Washer, Refrigerator, Dishwasher, Stove, Dryer, Microwave, Blinds
- Directions
- Cross Streets: Dundas Street East & River Street. ** Directions: Located on Dundas Street East of River.
- Fireplace
- No
- Structure type
- Apartment
- Association fee
- 795.41
- Association name
- TAFT Forward Property Management Group (416)936-8881
- Parking features
- No Garage
- Tax annual amount
- 3,130.63
- Building features
- Storage - Locker
- Exterior features
- Brick
- Community features
- Pets Allowed With Restrictions
- Architectural style
- Loft
- Bedrooms above grade
- 1
- Property attached
- Yes
- Association fee includes
- Heat, Water
- Association fee frequency
- Monthly
More in Toronto




The trademarks REALTOR®, REALTORS®, and the REALTOR® logo are controlled by The Canadian Real Estate Association (CREA) and identify real estate professionals who are members of CREA. The trademarks MLS®, Multiple Listing Service® and the associated logos are owned by CREA and identify the quality of services provided by real estate professionals who are members of CREA. Listing data is provided by the REALTOR.ca Data Distribution Facility (DDF®) and is deemed reliable but is not guaranteed accurate by CREA.