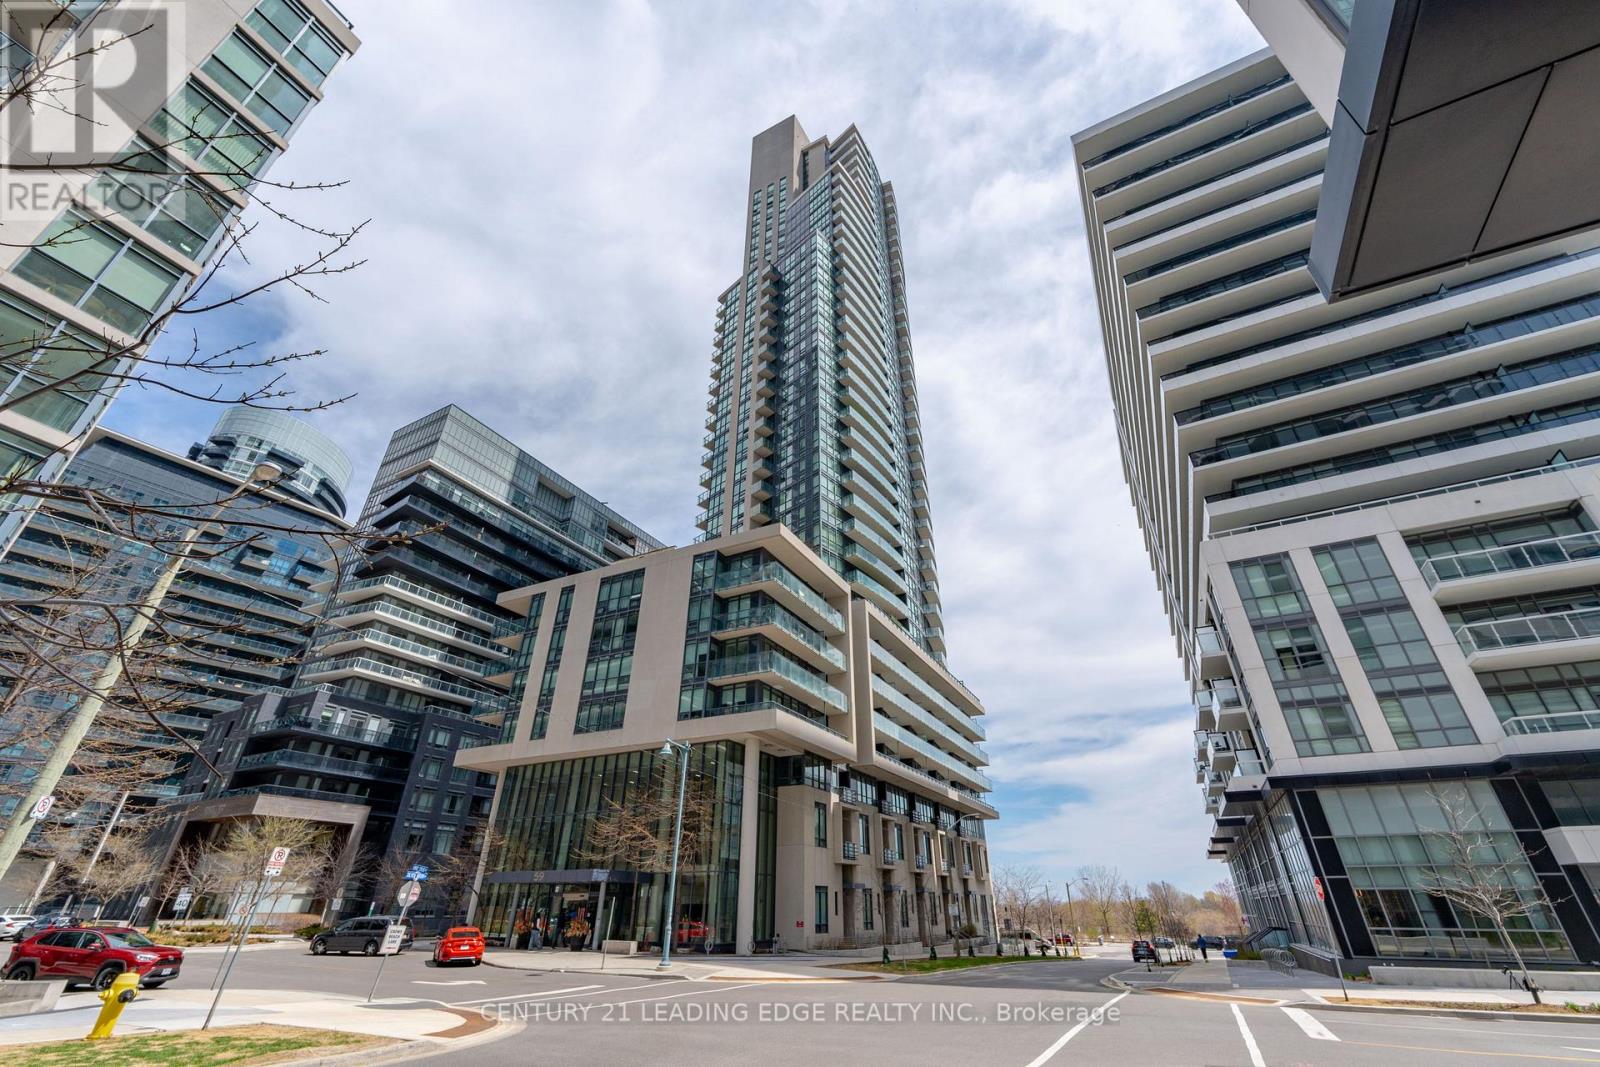
 1 / 25
603 - 59 ANNIE CRAIG DRIVE
Toronto (Mimico), Ontario, M8V0C4
Price on request
Bedrooms
3
Bathrooms
2
Parking
2
About this property
Experience luxury waterfront living in this stunning 2+1 bedroom, 2-bathroom condo in the heart of Toronto with 995 sqft + a large 285 sqft wrap around balcony (1 of only 6). This bright and spacious unit features floor-to-ceiling windows that flood the space with natural light and showcase breathtaking views of the city skyline. The open-concept layout is complemented by sleek laminate flooring throughout. Enjoy cooking and entertaining in a modern kitchen that flows seamlessly into the living and dining areas. The versatile den offers the perfect space for a home office or guest room. This unit includes one parking space-ideal for city living. Residents enjoy access to world-class amenities including a gym, pool, concierge, and more. Conveniently located steps from transit, waterfront trails, dining, and shopping, this is Toronto condo living at its best. (id:66779)
Rooms
| Living room | Main level | — |
| Dining room | Main level | — |
| Kitchen | Main level | — |
| Den | Main level | — |
| Primary Bedroom | Main level | — |
| Bedroom 2 | Main level | — |
Details
- View
- Lake view, View, View of water
- Cooling
- Central air conditioning
- Heating
- Heat Pump, Electric
- List aor
- Toronto
- Basement
- None
- Flooring
- Laminate
- Appliances
- Refrigerator, Range, Oven, Microwave, Cooktop, Oven - Built-In, Hood Fan, Blinds, Window Coverings
- Directions
- Park Lawn and Lakeshore
- Fireplace
- Yes
- Lot features
- Carpet Free
- Pool features
- Indoor pool
- Structure type
- Apartment
- Association name
- Del Property Management
- Parking features
- Garage, Underground
- Building features
- Storage - Locker, Exercise Centre, Party Room, Security/Concierge, Visitor Parking
- Exterior features
- Concrete
- Community features
- School Bus, Pets Allowed With Restrictions
- Bedrooms above grade
- 2
- Bedrooms below grade
- 1
- Property attached
- Yes
- Waterfront features
- Waterfront
More in Toronto




The trademarks REALTOR®, REALTORS®, and the REALTOR® logo are controlled by The Canadian Real Estate Association (CREA) and identify real estate professionals who are members of CREA. The trademarks MLS®, Multiple Listing Service® and the associated logos are owned by CREA and identify the quality of services provided by real estate professionals who are members of CREA. Listing data is provided by the REALTOR.ca Data Distribution Facility (DDF®) and is deemed reliable but is not guaranteed accurate by CREA.