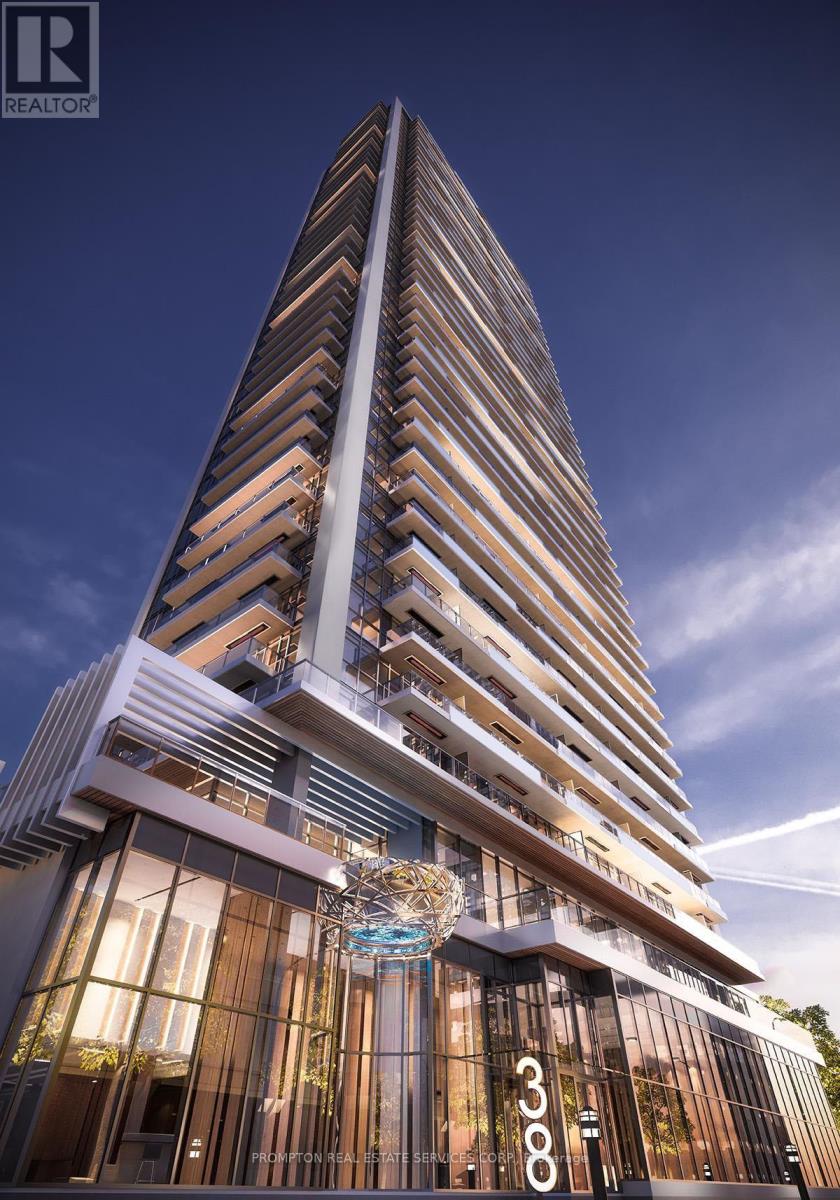
 1 / 25
603 - 38 WIDMER STREET
Toronto (Waterfront Communities), Ontario, M5V2E9
Price on request
Bedrooms
1
Bathrooms
1
Parking
0
About this property
Welcome to Central Condos by Concord Adex -- completed in 2024, right in the heart of Toronto's Entertainment District and tech hub. This stylish one-bedroom, one-bathroom suite features an open layout highlighted by premium kitchen finishes with built-in Miele appliances, Blum cabinetry, and a single-slab porcelain backsplash. The bedroom offers a custom walk-in closet complete with built-in Blum organizers and integrated closet lighting, while the spa-inspired washroom showcases exquisite porcelain stone slabs, a pop-out make-up and shaving mirror, and a custom mirrored vanity with built-in lighting and Blum organizers. As a pioneering first for Toronto, 100% of the building's parking spots-including visitor parking-are equipped with EV chargers. Residents also enjoy smart refrigerated parcel lockers and an incredible array of resort-style amenities; swim-in/swim-out pool, an outdoor glass-bottom hot tub, full-screen outdoor movie and presentation screen, multiple outdoor lounges and BBQ area, private dining function room, a fitness centre with cardio and weights area, yoga studio, golf simulator, co-working space, and a conference room with active privacy windows. Boasting a 100/100 Walk Score, you are less than 200 metres from BestCo and the Independent City Market, Cineplex, and daily essentials. Minutes away are Michelin-star restaurants, TTC streetcars on King and Queen West, major tech giants like Google, Nvidia, Intuit, and Salesforce, the Financial District, and The Well. Vacant and ready for immediate occupancy! (id:66779)
Rooms
| Dining room | Flat | — |
| Kitchen | Flat | — |
| Living room | Flat | — |
| Primary Bedroom | Flat | — |
| Bathroom | Flat | — |
Details
- Cooling
- Central air conditioning, Ventilation system
- Heating
- Forced air, Natural gas
- List aor
- Toronto
- Basement
- None
- Flooring
- Laminate, Porcelain Tile
- Appliances
- Range, Oven - Built-In
- Directions
- Cross Streets: WIDMER ST & RICHMOND ST W. ** Directions: LOBBY ENTRANCE VIA WIDMER ST.
- Fireplace
- No
- Lot features
- Balcony, Carpet Free, In suite Laundry
- Structure type
- Apartment
- Association name
- ICON PROPERTY MANAGEMENT
- Parking features
- Garage, Underground
- Exterior features
- Concrete
- Community features
- Pets Allowed With Restrictions
- Bedrooms above grade
- 1
- Property attached
- Yes
More in Toronto




The trademarks REALTOR®, REALTORS®, and the REALTOR® logo are controlled by The Canadian Real Estate Association (CREA) and identify real estate professionals who are members of CREA. The trademarks MLS®, Multiple Listing Service® and the associated logos are owned by CREA and identify the quality of services provided by real estate professionals who are members of CREA. Listing data is provided by the REALTOR.ca Data Distribution Facility (DDF®) and is deemed reliable but is not guaranteed accurate by CREA.