 1 / 25
603 - 21 PARK STREET E
Mississauga (Port Credit), Ontario, L5G1L7
Price on request
Bedrooms
3
Bathrooms
2
Parking
2
About this property
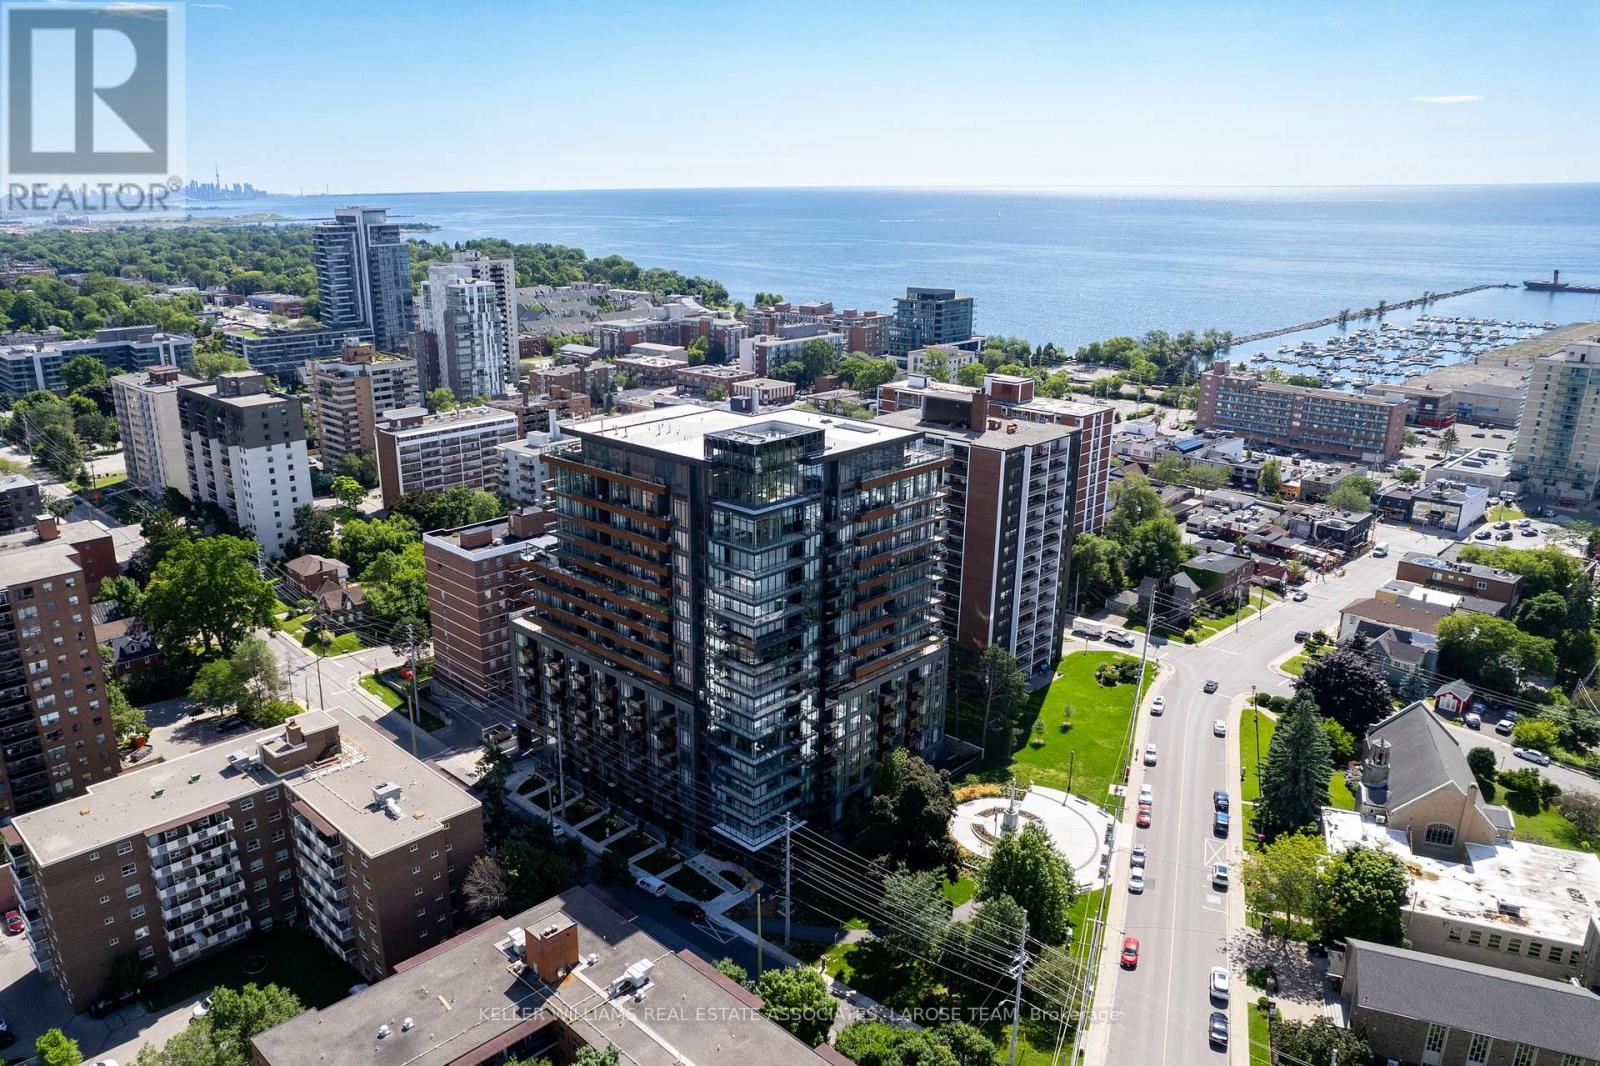
Welcome to #603-21 Park St. East - a rare opportunity to lease a true 3-bedroom, 2-bathroom residence in the highly sought-after Tanu Condominiums in the heart of vibrant Port Credit. Thoughtfully designed with an exceptional open-concept layout, this bright and spacious suite offers sophisticated upgrades throughout, including custom window coverings, designer lighting, a stunning 7-foot centre island with built-in wine fridge, an oversized kitchen pantry, and a custom walk-in closet organizer in the primary suite. Enjoy partial lake views, Smart Home technology with keyless entry, two-car tandem parking, and a private locker.Just steps from the lake, waterfront trails, boutique shops, cafés and acclaimed restaurants, this exceptional location offers the very best of Port Credit's vibrant lifestyle. A commuter's dream, with the Port Credit GO Station within walking distance for effortless travel to downtown Toronto, and beyond. Residents also enjoy an outstanding collection of luxury amenities, including a state-of-the-art fitness centre, car wash, elegant party and media lounge, boardroom, concierge, and beautifully appointed common spaces. An exceptional offering in one of Port Credit's premier luxury condominium communities. (id:66779)
Rooms
| Living room | Main level | — |
| Dining room | Main level | — |
| Kitchen | Main level | — |
| Primary Bedroom | Main level | — |
| Bedroom 2 | Main level | — |
| Bedroom 3 | Main level | — |
Details
- View
- Lake view
- Cooling
- Central air conditioning
- Heating
- Natural gas, Coil Fan
- List aor
- Toronto
- Basement
- None
- Flooring
- Hardwood
- Appliances
- Washer, Refrigerator, Dishwasher, Wine Fridge, Stove, Dryer, Microwave, Window Coverings
- Directions
- Cross Streets: Lakeshore & Stavebank. ** Directions: Lakeshore Rd E to Stavebank Rd.
- Fireplace
- No
- Lot features
- Balcony, Carpet Free
- Structure type
- Apartment
- Association name
- FirstService Residential
- Parking features
- Garage, Underground, Tandem
- Building features
- Storage - Locker, Car Wash, Exercise Centre, Party Room, Security/Concierge, Visitor Parking
- Exterior features
- Brick
- Security features
- Security system
- Community features
- Pets Allowed With Restrictions
- Bedrooms above grade
- 3
- Property attached
- Yes
More in Mississauga




The trademarks REALTOR®, REALTORS®, and the REALTOR® logo are controlled by The Canadian Real Estate Association (CREA) and identify real estate professionals who are members of CREA. The trademarks MLS®, Multiple Listing Service® and the associated logos are owned by CREA and identify the quality of services provided by real estate professionals who are members of CREA. Listing data is provided by the REALTOR.ca Data Distribution Facility (DDF®) and is deemed reliable but is not guaranteed accurate by CREA.